George Cress of Real Broker Email: george@cress.co (dot co) Call/Text: 212-203-5251

Darien, CT / SOLD
13 Outlook DriveDarien, CT 06820
The buyer could have saved $37,913 in brokerage fees*
When you buy with Cress, we give you back a portion of the brokerage commission we receive.
See how the commission rebate works ↗*Estimate assumes a 2.5% buyer-agent commission and a 50% rebate. Actual savings depend on final purchase price and commission received. Based on the recorded closed price; this is a hypothetical estimate, not a statement of actual commission or rebate paid.
Sale Price$3,033,000ClosedMay 28, 2025
Open house
Our Take
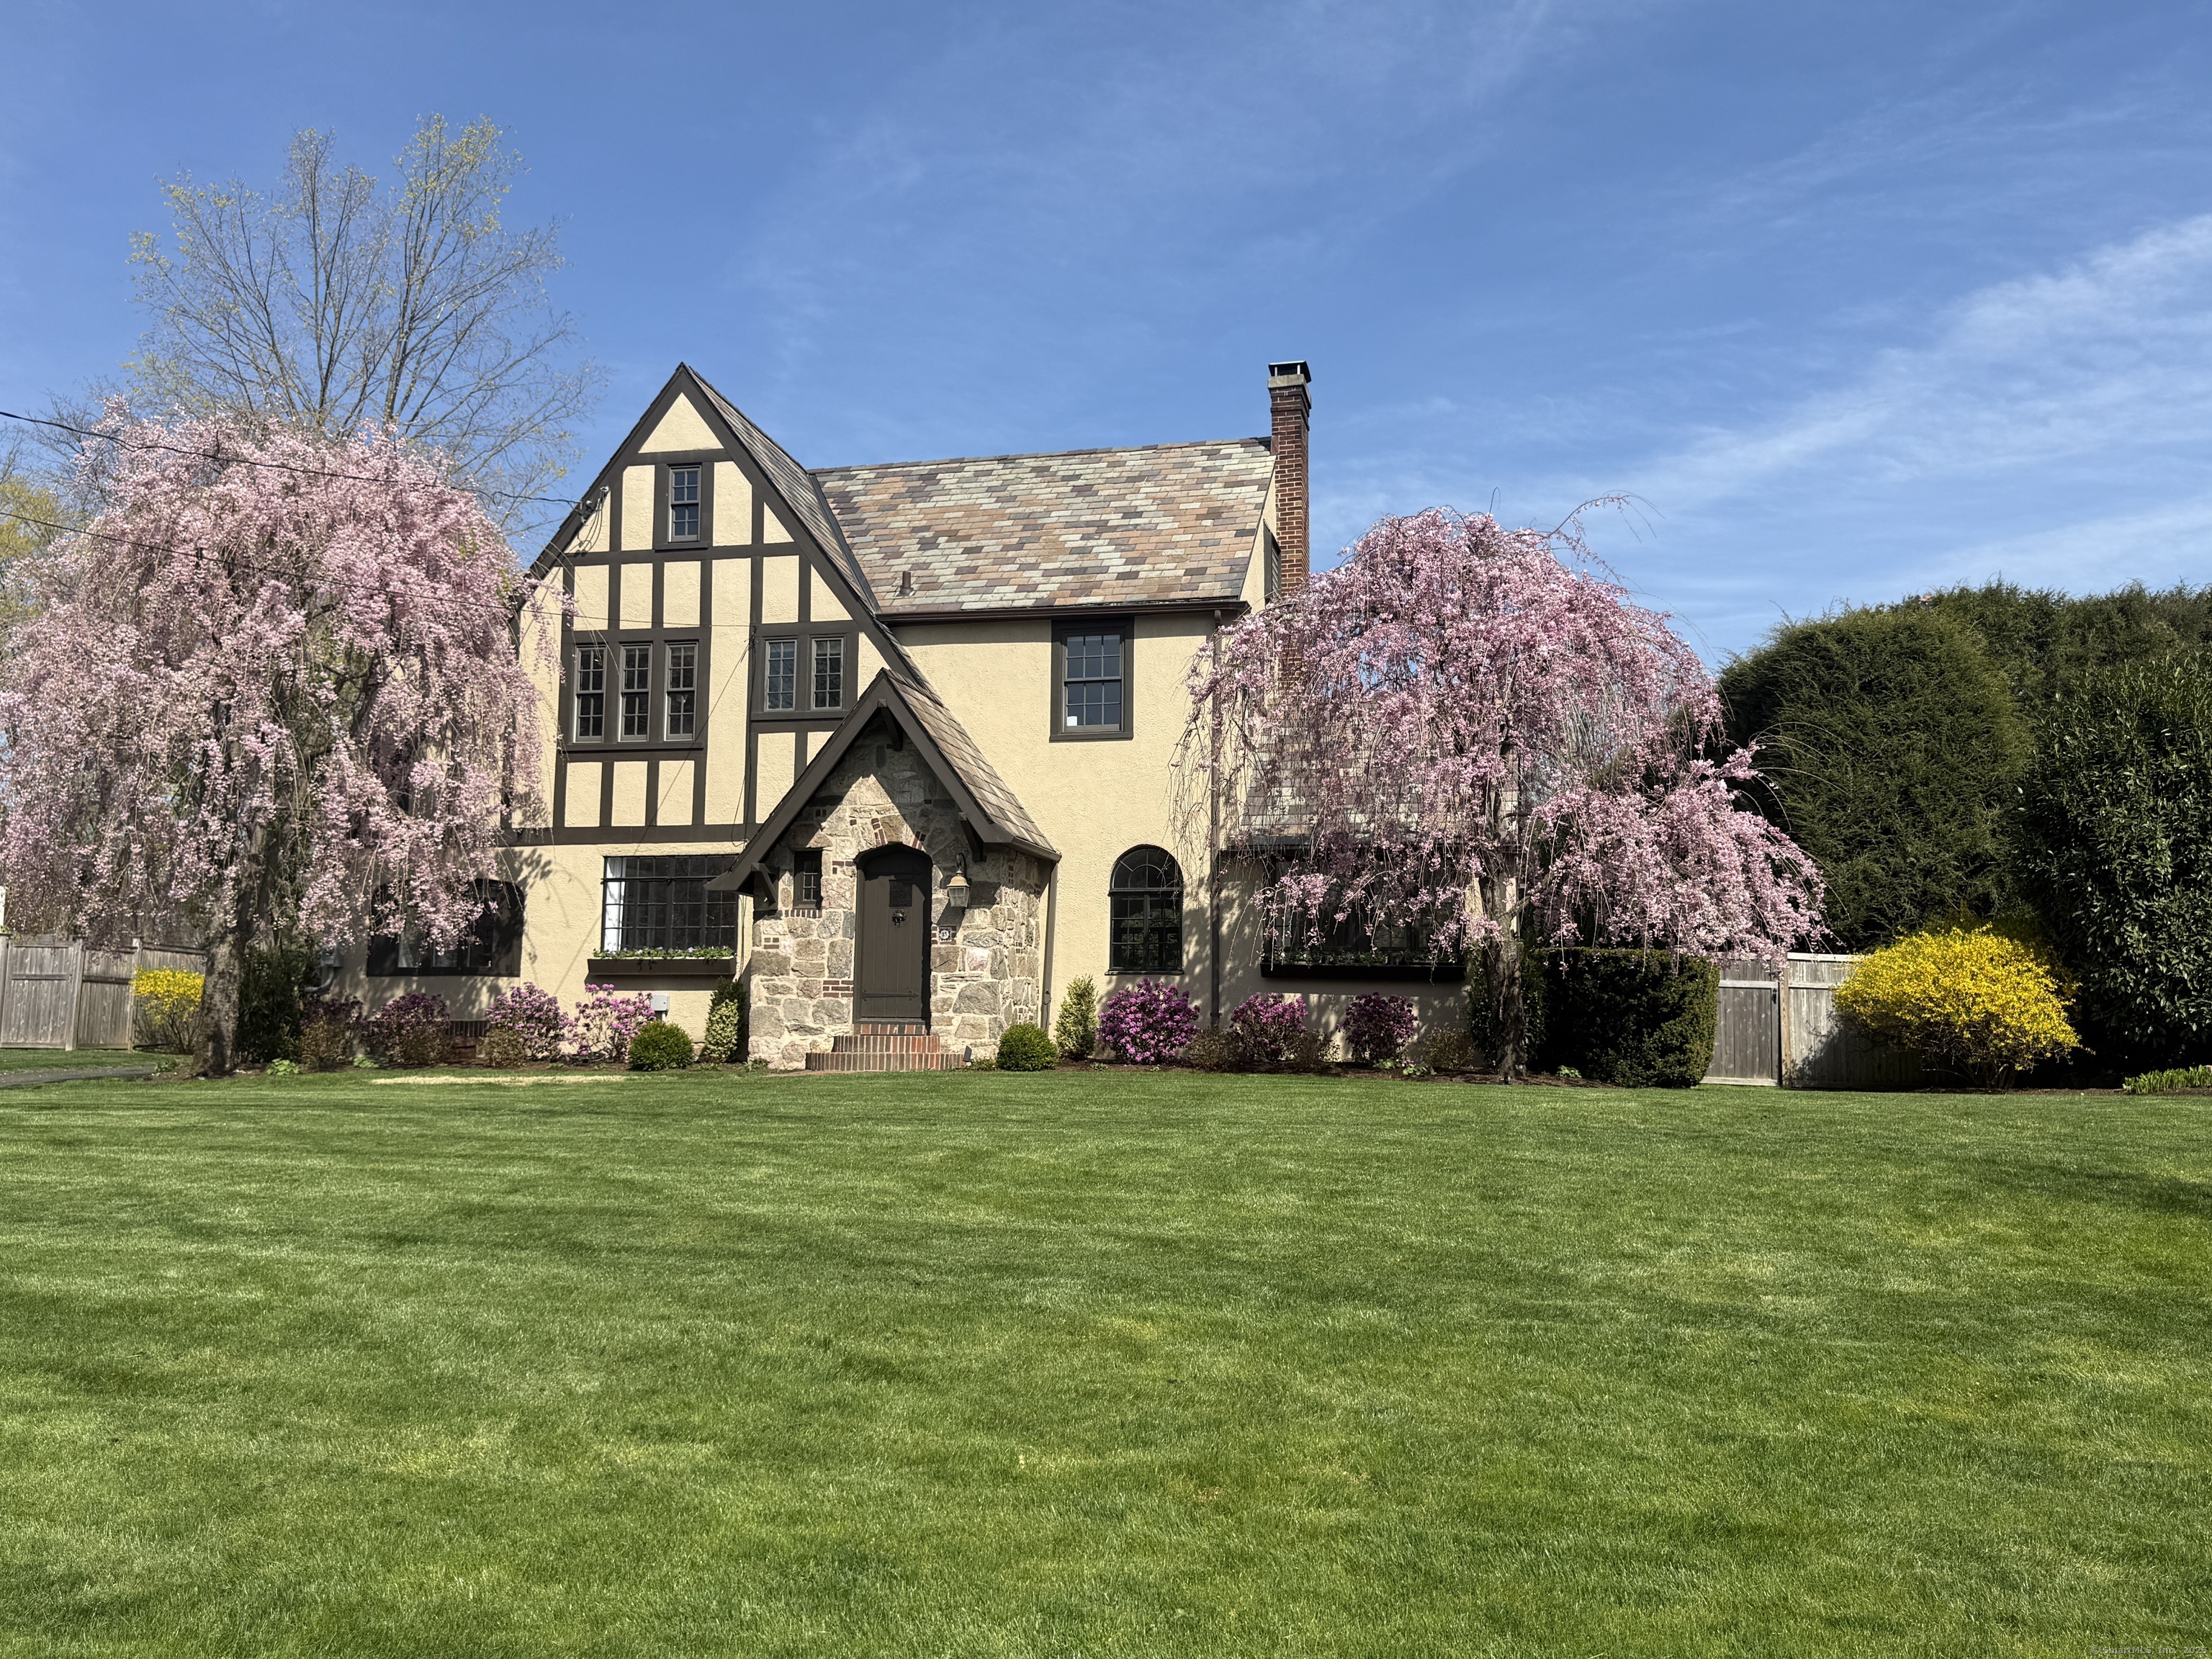
13 Outlook Drive is a 1928 classic Tudor with four bedrooms and two-and-a-half baths. The home includes a remodeled kitchen and bathrooms, an open kitchen-family room, a vaulted-ceiling office/sunroom, and separate living and dining rooms. Upstairs, the primary suite has custom built-ins, a soaking tub, and an oversized shower. The property also has a heated two-car garage, a converted attached garage used as a flex room, a landscaped yard, and a saltwater pool with spa. It is in the Noroton Manor Association, which has tennis courts and LIS access.
At a glance
Closed · MLS #24089425- Bedrooms
- 4
- BathroomsBaths
- 2 full / 1 half
- Square feet
- 2,787
- Year built
- 1928
- Acres
- 0.43
- Property taxes
- $22,585
July 2024-June 2025
What stands out
- Remodeled kitchen and bathrooms preserving Tudor character
- Open kitchen-family room and vaulted office/sunroom
- Primary suite with custom built-ins and soaking tub
- Heated two-car garage with workshop storage
- Converted attached garage used as a flex room
- Saltwater pool with spa and grassy play area
- Noroton Manor Association with tennis courts and LIS access
Read the full listing description
Move right into this completely renovated home on a sought-after street in the Hindley School district. The kitchen and bathrooms have all been thoughtfully remodeled for today's lifestyle while preserving the charm and integrity of this classic Tudor. With a sunny open kitchen-family room, separate vaulted ceiling office/sunroom, and living and dining rooms, the spacious floor plan allows for both relaxed living and formal entertaining. All 4 bedrooms are upstairs and include a primary suite with custom built-ins, and a spa-like bathroom with soaking tub and oversize shower. Other recent renovations include the construction of a brand new heated 2-car garage, with enough height for a car lift, and outfitted with a custom work bench and storage system.The original 1-car attached garage has been converted to a "flex" room (playroom/gym/office), bringing the total living space to approximately 3,000 sq.ft. The meticulously landscaped yard features a stunning freeform saltwater pool with spa, recently resurfaced and retiled, and a large grassy play area. The location in the Noroton Manor Association, with its tennis courts and LIS access, can't be beat - close to both downtown Darien and Stamford, Darien beaches, elementary school, YMCA and Metro North train.
Schools
- Elementary
- Hindley
- Middle
- Middlesex
- High
- Darien
Schools as reported by SmartMLS. Confirm attendance assignments with the district.
Price history
| Date | Event | Price |
|---|---|---|
| Closed price | $3,033,000 | |
| Original list price | $2,600,000 |
Intermediate price changes and previous listings may not be included.
Interested in a property like this?
Cress can help you understand the market and find currently available homes.
Nearby sold homes
View sold homes in Darien → Sold 10/14/21
$1,900,0005 beds · 4 ba · 3,818 sqft · Sold14 Outlook Drive, Darien, CT 06820William Raveis Real Estate
Sold 10/14/21
$1,900,0005 beds · 4 ba · 3,818 sqft · Sold14 Outlook Drive, Darien, CT 06820William Raveis Real Estate
 Sold 06/02/25
$2,351,0004 beds · 2.5 ba · 2,762 sqft · Sold4 Duffys Lane, Darien, CT 06820Houlihan Lawrence
Sold 06/02/25
$2,351,0004 beds · 2.5 ba · 2,762 sqft · Sold4 Duffys Lane, Darien, CT 06820Houlihan Lawrence
 Sold 07/14/26
$2,760,0004 beds · 2.5 ba · 2,568 sqft · Sold8 Woodland Drive, Darien, CT 06820Houlihan Lawrence
Sold 07/14/26
$2,760,0004 beds · 2.5 ba · 2,568 sqft · Sold8 Woodland Drive, Darien, CT 06820Houlihan Lawrence
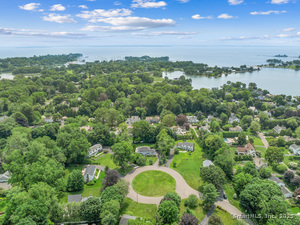 Sold 08/24/25
$2,383,4555 beds · 3 ba · 2,334 sqft · Sold10 Duffys Lane, Darien, CT 06820William Pitt Sotheby's Int'l
Sold 08/24/25
$2,383,4555 beds · 3 ba · 2,334 sqft · Sold10 Duffys Lane, Darien, CT 06820William Pitt Sotheby's Int'l
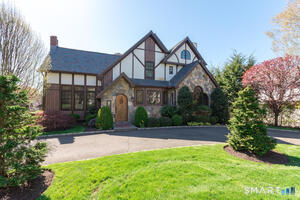 Sold 04/19/26
$3,825,0006 beds · 5.5 ba · 5,378 sqft · Sold20 Outlook Drive, Darien, CT 06820Houlihan Lawrence
Sold 04/19/26
$3,825,0006 beds · 5.5 ba · 5,378 sqft · Sold20 Outlook Drive, Darien, CT 06820Houlihan Lawrence
*Estimate: $3,033,000 closed price × assumed 2.5% buyer-agent commission × 50% rebate = $37,913. Actual savings depend on the final purchase price and commission Cress receives. The assumed commission is not a representation of this listing's offered or actual compensation. This is a hypothetical estimate, not a rebate paid on this sale.
Listed by William Pitt Sotheby's Int'l
Carolyn Brook
SmartMLS · Listing #24089425 · Closed
Listing information is deemed reliable but not guaranteed. Cress commentary is separate from the MLS listing description. Contact Cress about a correction.
For personal, noncommercial use to identify properties you may be interested in purchasing.
