George Cress of Real Broker Email: george@cress.co (dot co) Call/Text: 212-203-5251

Darien, CT / SOLD
132 Leroy AvenueDarien, CT 06820
The buyer could have saved $48,963 in brokerage fees*
When you buy with Cress, we give you back a portion of the brokerage commission we receive.
See how the commission rebate works ↗*Estimate assumes a 2.5% buyer-agent commission and a 50% rebate. Actual savings depend on final purchase price and commission received. Based on the recorded closed price; this is a hypothetical estimate, not a statement of actual commission or rebate paid.
Sale Price$3,917,000ClosedFebruary 26, 2024
Open house
Our Take
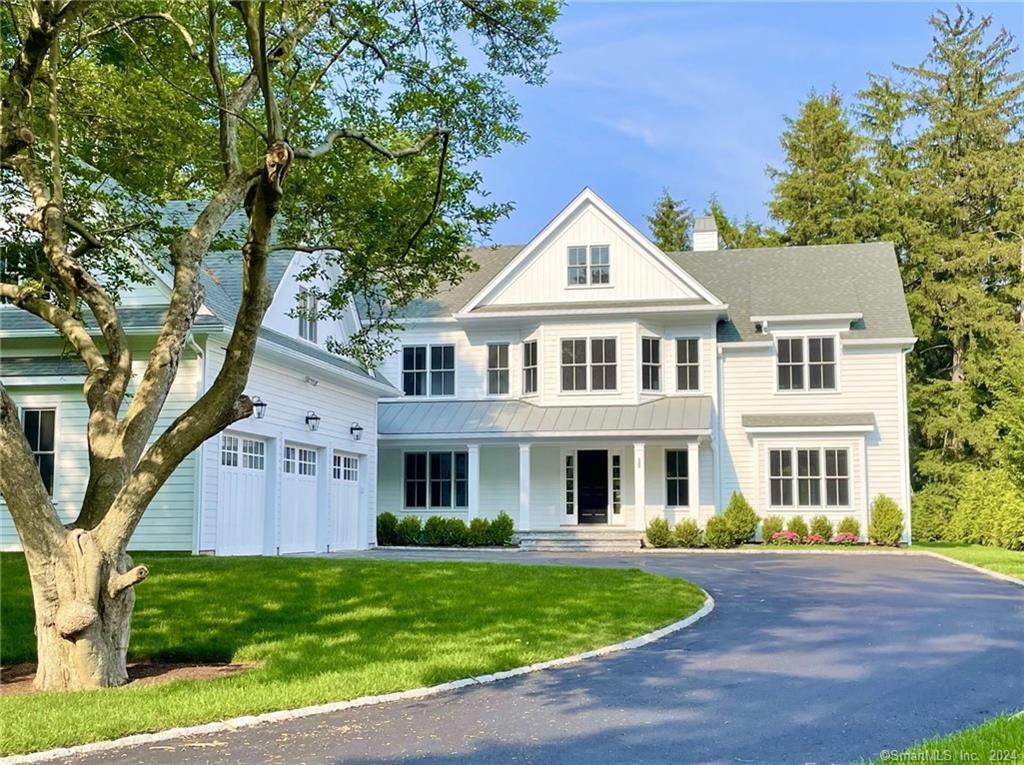
132 Leroy Avenue is a 2023 center hall colonial designed and constructed by Steven Lecher Associates, with five bedrooms and four full and three half baths. The main level includes a Great Room with kitchen, family room, fireplace, and multiple seating areas, along with living, dining, and office spaces. Upstairs are five bedrooms, including a primary suite with dual dressing rooms and a bath with heated floors. The property also includes a finished basement, screened porch, patio, three-car garage, and partially fenced backyard.
At a glance
Closed · MLS #170620325- Bedrooms
- 5
- BathroomsBaths
- 4 full / 3 half
- Square feet
- 5,746
- Year built
- 2023
- Acres
- 0.6128
- Property taxes
- $41,787
July 2023-June 2024
What stands out
- 2023 colonial designed by Steven Lecher Associates
- Great Room with kitchen, family room, and fireplace
- Three-car garage, patio, and screened porch
- Dining room with butler’s pantry and wet bar
- Five upstairs bedrooms
- Primary suite with dual dressing rooms
- Finished basement with recreation room and half bath
- Partially fenced backyard with room for a pool
Read the full listing description
Completed in 2023, this bright center hall colonial, designed and constructed by Steven Lecher Associates, has timeless custom finishes and modern conveniences (including WIFI throughout with 5 access pts). This peaceful oasis is walking distance to the Darien train station, downtown shops, schools, and parks. Upon entering, your senses will be delighted by classic/ modern white paneling, an airy staircase, and open flow between rooms. The heart of the home is the spectacular Great Room with kitchen/ family room and fireplace, surrounded by windows and designed for gathering with multiple seating areas. Here, the cook will never feel lonely or crowded. Nearby is the mudroom with pantry, along with easy access to the 3-car garage, outdoor patio and screened porch. Completing the main floor, you'll find the living room, dining room with butler's pantry/ wet bar, and office, with Sonos throughout. Up the front staircase is a handsome bookcase and oversized bay window along with five bedrooms. The floor-through primary suite features dual dressing rooms and a luxurious bath with soaking tub, shower, double vanities and heated floors. Laundry on the upper level and finished basement with recreational room, 1/2 bath, and a storage closet deliver convenience. The private backyard, with room for a pool, is partially fenced and landscaped with privacy trees. A generator along with town water, sewer, and gas simplify maintenance. A true gem in the heart of Darien!
Schools
- Elementary
- Royle
- Middle
- Middlesex
- High
- Darien
Schools as reported by SmartMLS. Confirm attendance assignments with the district.
Price history
| Date | Event | Price |
|---|---|---|
| Closed price | $3,917,000 | |
| Original list price | $3,850,000 | |
| Closed price | $3,595,000 | |
| Original list price | $3,595,000 |
Intermediate price changes and previous listings may not be included.
Interested in a property like this?
Cress can help you understand the market and find currently available homes.
Nearby sold homes
View sold homes in Darien →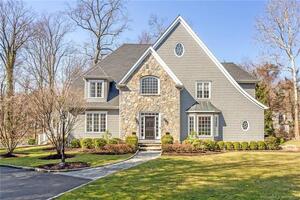 Sold 06/26/22
$2,950,0004 beds · 3.5 ba · 4,473 sqft · Sold139 Leroy Avenue, Darien, CT 06820Houlihan Lawrence
Sold 06/26/22
$2,950,0004 beds · 3.5 ba · 4,473 sqft · Sold139 Leroy Avenue, Darien, CT 06820Houlihan Lawrence
 Sold 03/26/23
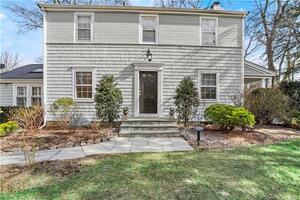
$1,100,0003 beds · 1.5 ba · 1,708 sqft · Sold146 Leroy Avenue, Darien, CT 06820Sotheby's International Realty
Sold 03/26/23
$1,100,0003 beds · 1.5 ba · 1,708 sqft · Sold146 Leroy Avenue, Darien, CT 06820Sotheby's International Realty
 Sold 11/15/23
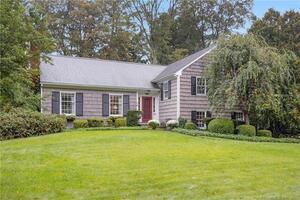
$1,485,0004 beds · 3.5 ba · 2,732 sqft · Sold126 Leroy Avenue, Darien, CT 06820Brown Harris Stevens
Sold 11/15/23
$1,485,0004 beds · 3.5 ba · 2,732 sqft · Sold126 Leroy Avenue, Darien, CT 06820Brown Harris Stevens
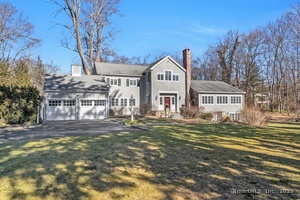 Sold 04/03/25
$2,750,0005 beds · 4.5 ba · 3,917 sqft · Sold14 Partridge Lane, Darien, CT 06820Houlihan Lawrence
Sold 04/03/25
$2,750,0005 beds · 4.5 ba · 3,917 sqft · Sold14 Partridge Lane, Darien, CT 06820Houlihan Lawrence
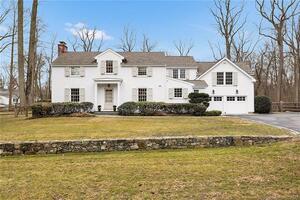 Sold 05/02/23
$2,950,0005 beds · 3.5 ba · 3,806 sqft · Sold125 Leroy Avenue, Darien, CT 06820Houlihan Lawrence
Sold 05/02/23
$2,950,0005 beds · 3.5 ba · 3,806 sqft · Sold125 Leroy Avenue, Darien, CT 06820Houlihan Lawrence
*Estimate: $3,917,000 closed price × assumed 2.5% buyer-agent commission × 50% rebate = $48,963. Actual savings depend on the final purchase price and commission Cress receives. The assumed commission is not a representation of this listing's offered or actual compensation. This is a hypothetical estimate, not a rebate paid on this sale.
Listed by Houlihan Lawrence
Ellen Cummings
SmartMLS · Listing #170620325 · Closed
Listing information is deemed reliable but not guaranteed. Cress commentary is separate from the MLS listing description. Contact Cress about a correction.
For personal, noncommercial use to identify properties you may be interested in purchasing.
