George Cress of Real Broker Email: [email protected] Call/Text: 212-203-5251

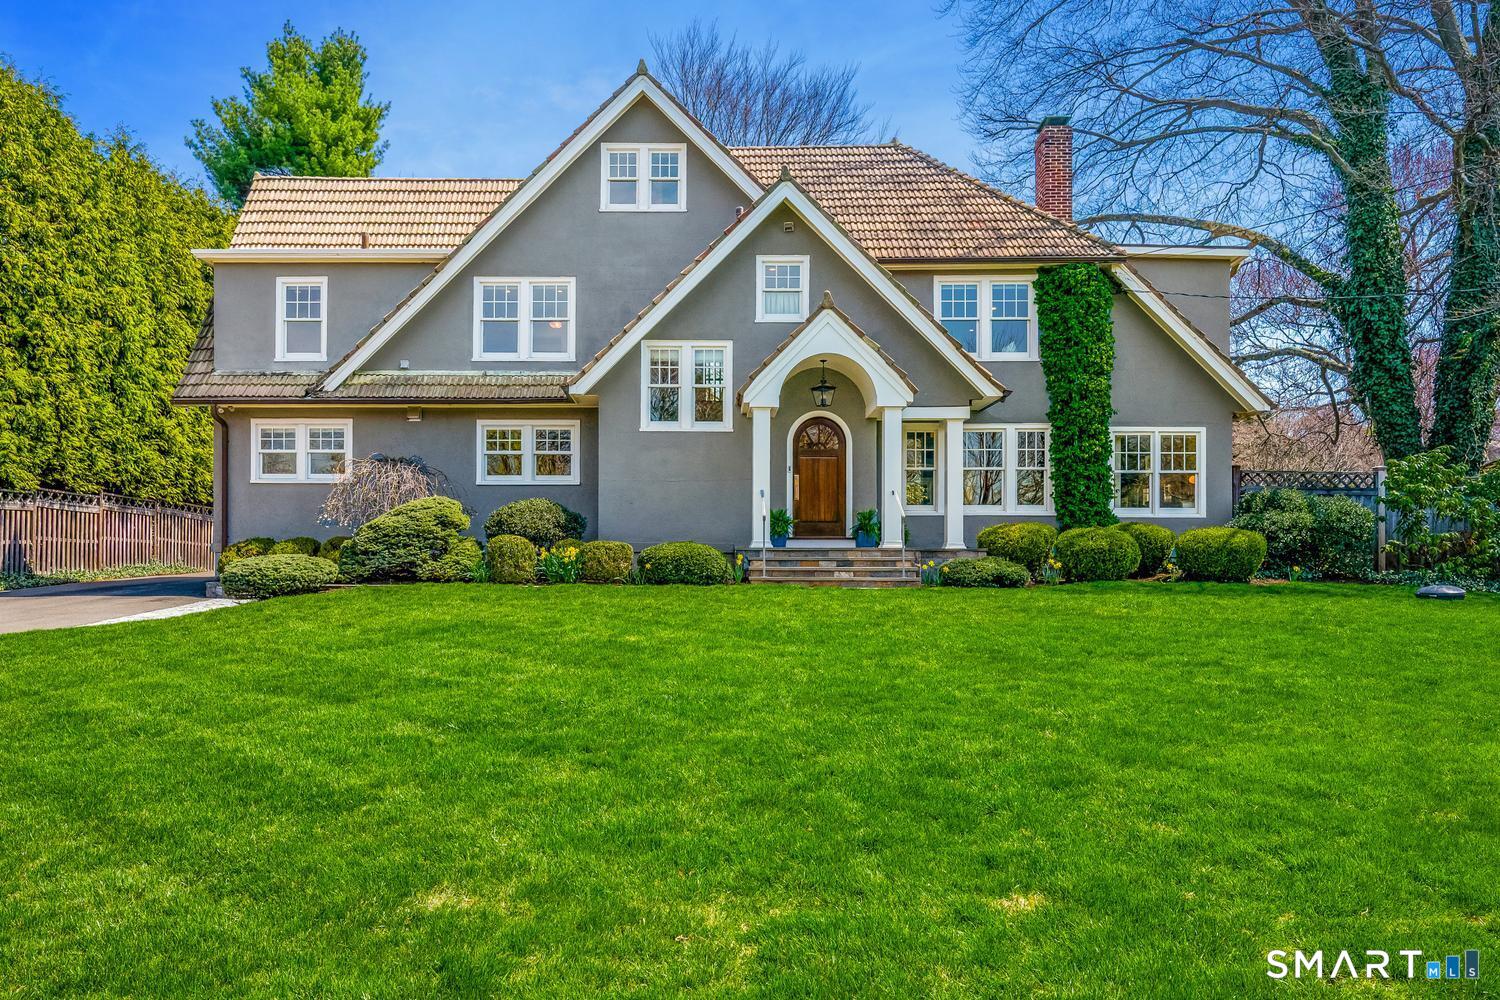
15 Beach Drive
Darien, CT 06820
$4,300,000Sold
- 4
- beds
- 4.5
- baths
- 4,748
- SF
Our Take
15 Beach Drive is a 1929 Colonial renovated and expanded by architect Chad Nehring, with four bedrooms, four full baths, and one half bath. The home includes a chef’s kitchen with a 10-foot island, along with a living room, formal dining room, family room, music room, private office, mudroom, and powder room. French doors connect the family room to a bluestone and granite terrace, outdoor kitchen, landscaped yard, and heated pool. Upper-level and third-floor spaces include bedrooms, baths, and flexible-use rooms.
Property Details
Listing Facts
- Acres
- 0.39
- Year built
- 1929
- Taxes (July 2025-June 2026)
- $27,717 (July 2025-June 2026)
- Price/SF
- $906
- Days on Market
- 6 Days
- MLS number
- 24165331
Highlights
- 10-foot island in the chef’s kitchen
- Vermont White quartzite countertops and custom cabinetry
- Bluestone and granite terrace with outdoor kitchen
- Heated pool with automatic cover
- Music room for a grand piano
- Private office with three desk areas
- Primary suite with soaking tub and oversized shower
- Finished third floor with full bath
Read the full listing description
Masterfully renovated and expanded by renowned architect Chad Nehring, this 1929 Colonial features a chef's kitchen boasting a centerpiece 10' island, heated gunite pool, and seamless indoor-outdoor living. Set on beautifully landscaped, private, and fully fenced-in grounds and thoughtfully designed for both elegant entertaining and everyday comfort. This home offers a gracious living room with wood-burning fireplace, formal dining room with custom paneling and hand-painted walls, and a stunning kitchen with Vermont White quartzite countertops, custom cabinetry, GE Monogram appliances, Viking refrigerator and freezer columns, dual Bosch dishwashers, and a well-appointed bar area. Completing the main level is a family room with custom built-ins, a music room for your grand piano, a private office with three desk areas, and a thoughtfully designed mudroom and powder room with radiant heated floors. French doors from the family room open to an expansive bluestone and granite terrace with custom stonework and outdoor kitchen, overlooking the private yard and heated 16'X32' pool with automatic cover. Upstairs, the primary suite features a spa-like bath with soaking tub, oversized shower, radiant heated floors and custom walk-in closet. Three additional bedrooms and two full baths complete the second level. A finished third floor with full bath offers flexibility for a guest suite, office or playroom, while the lower level includes a gym, gaming room, and recreation area.
Schools
- Elementary
- Hindley
- Middle
- Middlesex
- High
- Darien
School assignments as reported by SmartMLS.
Price History
| Date | Event | Price |
|---|---|---|
| Sold | $4,300,000 | |
| Listed | $3,975,000 |
Listing Agent
Houlihan Lawrence · (203) 655-8238
Cathleen Morgan · (917) 502-9659
Map
15 Beach Drive, Darien, CT 06820
Nearby Properties for Sale
Homes for Sale in Darien ↗ Active$4,725,0006 beds · 6 ba · 6,459 sqft · Active12 Seagate Road, Darien, CT 06820William Pitt Sotheby's Int'l
 Active$2,895,0005 beds · 4.5 ba · 4,116 sqft · Active6 Pasture Lane, Darien, CT 06820Brown Harris Stevens
 Active$5,999,0004 beds · 5.5 ba · 4,767 sqft · Active142 Nearwater Lane, Darien, CT 06820Compass Connecticut, LLC
 Active$5,499,0004 beds · 5.5 ba · 4,767 sqft · Active142 Nearwater Lane, Darien, CT 06820Compass Connecticut, LLC
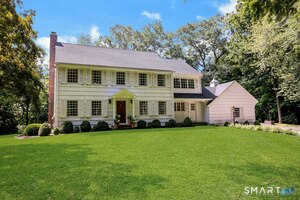 Active$3,825,0005 beds · 3.5 ba · 4,400 sqft · Active21 Harbor Road, Darien, CT 06820Houlihan Lawrence
Nearby Sold Homes
Sold Homes in Darien ↗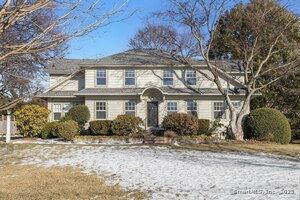 Sold 04/08/25$2,600,0005 beds · 3.5 ba · 2,864 sqft · Sold17 Beach Drive, Darien, CT 06820Compass Connecticut, LLC
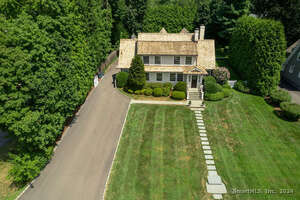 Sold 09/15/24$3,415,0004 beds · 4.5 ba · 4,163 sqft · Sold13 Beach Drive, Darien, CT 06820Houlihan Lawrence
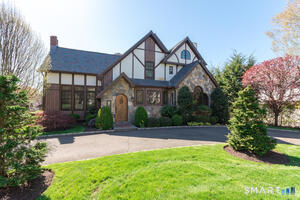 Sold 04/19/26$3,825,0006 beds · 5.5 ba · 5,378 sqft · Sold20 Outlook Drive, Darien, CT 06820Houlihan Lawrence
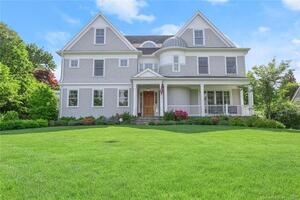 Sold 08/14/22$3,575,0005 beds · 4.5 ba · 5,466 sqft · Sold19 Beach Drive, Darien, CT 06820Houlihan Lawrence
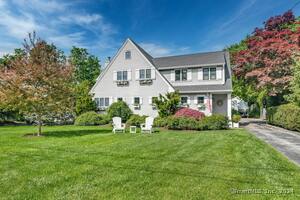 Sold 08/18/24$2,675,0003 beds · 3 ba · 2,710 sqft · Sold12 Beach Drive, Darien, CT 06820William Pitt Sotheby's Int'l
Interested in a property like this?
Cress can help you understand the market and find currently available homes.
SmartMLS · Listing #24165331 · Closed
Listing information is deemed reliable but not guaranteed. Cress commentary is separate from the MLS listing description. Contact Cress about a correction.
For personal, noncommercial use to identify properties you may be interested in purchasing.
