George Cress of Real Broker Email: george@cress.co (dot co) Call/Text: 212-203-5251

Darien, CT / SOLD
15 Gardiner StreetDarien, CT 06820
The buyer could have saved $37,506 in brokerage fees*
When you buy with Cress, we give you back a portion of the brokerage commission we receive.
See how the commission rebate works ↗*Estimate assumes a 2.5% buyer-agent commission and a 50% rebate. Actual savings depend on final purchase price and commission received. Based on the recorded closed price; this is a hypothetical estimate, not a statement of actual commission or rebate paid.
Sale Price$3,000,500ClosedJune 4, 2025
Open house
Our Take

15 Gardiner Street is a 2016 Colonial with seven bedrooms and six full baths. The main floor centers on an open kitchen with a center island, breakfast nook, family room, and adjoining butler’s pantry leading to the formal dining room. A formal living room has coffered ceilings and hardwood herringbone floors, with a flexible office or bedroom and full bath nearby. Upstairs are four bedrooms and three baths, plus a third-floor guest suite and playroom. The property also includes a walk-out basement, attached two-car garage, bluestone patio, and seasonal plantings.
At a glance
Closed · MLS #24077083- Bedrooms
- 7
- BathroomsBaths
- 6 full / 0 half
- Square feet
- 5,722
- Year built
- 2016
- Acres
- 0.23
- Property taxes
- $23,626
July 2024-June 2025
What stands out
- Open kitchen with center island and breakfast nook
- Butler’s pantry connecting kitchen and dining room
- Coffered ceilings and herringbone hardwood floors
- Third-floor guest suite and vaulted playroom
- Walk-out basement with full bath and play area
- Attached two-car garage with storage
- Bluestone patio for outdoor dining
- Seasonal plantings adding three-season color
Read the full listing description
PRICE IMPROVEMENT. Stunning Colonial. Enjoy low-maintenance living in a spacious, custom-built home on one of Darien's most sought-after streets.7 bedrooms and 6 fulls baths all with detailed millwork make this elegant home an exceptional find. The open, light-filled kitchen with a center island is the heart of the main floor, effortlessly flowing into the gracious family room on one side and a charming breakfast nook on the other. The formal dining room is also attached to the kitchen through the butlers pantry, ideal for entertaining. The formal living room with coffered ceilings and hardwood herringbone floors leads to a flexible space for either a home office or main floor bedroom, as well as a full bath. The second floor boasts four large bedrooms and three full baths, while the third floor has a generous guest suite and open playroom with vaulted ceilings. An additional 544 square feet of finished, walk-out basement space has a full bath and a bedroom or home gym, as well as a play area. The attached, 2-car garage and copious storage complete the expansive home. Beautifully choreographed seasonal plantings from a renowned landscape design company add a 3-season burst of color to the yard, where the bluestone patio offers a perfect outdoor dining place. Close proximity to beach, train, and the new Darien Commons development make 15 Gardiner Street the ideal location for enjoying Darien's top amenities.
Schools
- Elementary
- Hindley
- Middle
- Not provided
- High
- Darien
Schools as reported by SmartMLS. Confirm attendance assignments with the district.
Price history
| Date | Event | Price |
|---|---|---|
| Closed price | $3,000,500 | |
| Original list price | $3,195,000 |
Intermediate price changes and previous listings may not be included.
Interested in a property like this?
Cress can help you understand the market and find currently available homes.
Nearby sold homes
View sold homes in Darien → Sold 10/12/23
$2,305,0005 beds · 3.5 ba · 3,766 sqft · Sold8 Gardiner Street, Darien, CT 06820William Pitt Sotheby's Int'l
Sold 10/12/23
$2,305,0005 beds · 3.5 ba · 3,766 sqft · Sold8 Gardiner Street, Darien, CT 06820William Pitt Sotheby's Int'l
 Sold 10/05/22
$2,600,0005 beds · 6 ba · 5,056 sqft · Sold2 Gardiner Street, Darien, CT 06820Brown Harris Stevens
Sold 10/05/22
$2,600,0005 beds · 6 ba · 5,056 sqft · Sold2 Gardiner Street, Darien, CT 06820Brown Harris Stevens
 Sold 09/29/25
$3,373,0005 beds · 4.5 ba · 5,025 sqft · Sold22 Gardiner Street, Darien, CT 06820William Pitt Sotheby's Int'l
Sold 09/29/25
$3,373,0005 beds · 4.5 ba · 5,025 sqft · Sold22 Gardiner Street, Darien, CT 06820William Pitt Sotheby's Int'l
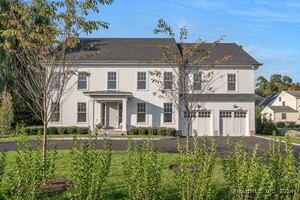 Sold 01/05/25
$2,800,0005 beds · 4.5 ba · 5,744 sqft · Sold2379 Boston Post Road, Darien, CT 06820Houlihan Lawrence
Sold 01/05/25
$2,800,0005 beds · 4.5 ba · 5,744 sqft · Sold2379 Boston Post Road, Darien, CT 06820Houlihan Lawrence
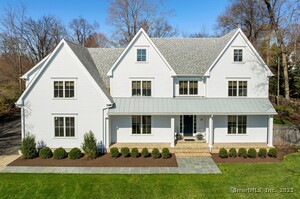 Sold 05/20/25
$3,815,1396 beds · 4.5 ba · 5,950 sqft · Sold25 Gardiner Street, Darien, CT 06820William Raveis Real Estate
Sold 05/20/25
$3,815,1396 beds · 4.5 ba · 5,950 sqft · Sold25 Gardiner Street, Darien, CT 06820William Raveis Real Estate
*Estimate: $3,000,500 closed price × assumed 2.5% buyer-agent commission × 50% rebate = $37,506. Actual savings depend on the final purchase price and commission Cress receives. The assumed commission is not a representation of this listing's offered or actual compensation. This is a hypothetical estimate, not a rebate paid on this sale.
Listed by Compass Connecticut, LLC
Kathryn Bates
SmartMLS · Listing #24077083 · Closed
Listing information is deemed reliable but not guaranteed. Cress commentary is separate from the MLS listing description. Contact Cress about a correction.
For personal, noncommercial use to identify properties you may be interested in purchasing.
