George Cress of Real Broker Email: george@cress.co (dot co) Call/Text: 212-203-5251

Darien, CT / SOLD
8 Gardiner StreetDarien, CT 06820
The buyer could have saved $28,813 in brokerage fees*
When you buy with Cress, we give you back a portion of the brokerage commission we receive.
See how the commission rebate works ↗*Estimate assumes a 2.5% buyer-agent commission and a 50% rebate. Actual savings depend on final purchase price and commission received. Based on the recorded closed price; this is a hypothetical estimate, not a statement of actual commission or rebate paid.
Sale Price$2,305,000ClosedOctober 12, 2023
Open house
Our Take

8 Gardiner Street is a five-bedroom home with a light-filled open kitchen and family room centered on a stone fireplace. French doors open to a stone terrace and large yard, extending the main living area outdoors. The kitchen includes Viking and Sub-Zero appliances, refrigerated drawers, and an oversized island. The primary suite has a fireplace, two walk-in closets, and a spa-like bath. A fifth main-level bedroom is currently used as an office, while the lower level offers recreation, play, or gym space.
At a glance
Closed · MLS #170594602- Bedrooms
- 5
- BathroomsBaths
- 3 full / 1 half
- Square feet
- 3,766
- Year built
- 1949
- Acres
- 0.38
- Property taxes
- $17,130
July 2023-June 2024
What stands out
- Stone fireplace and French doors to terrace
- Large yard for outdoor living and play
- Viking and Sub-Zero kitchen appliances
- Oversized island with refrigerated drawers
- Primary suite with fireplace and two walk-in closets
- Lower-level recreation, play, or gym space
- Main-level fifth bedroom currently used as office
- Just over one mile to Weed Beach
Read the full listing description
Enjoy fabulous living in this meticulously maintained, like new home that boasts high-end millwork, and architectural details throughout. The heart of the home is the spacious light filled open chefs kitchen/family room that is complete with a stone fireplace and French doors that lead to a stone terrace and large yard that is great for indoor/outdoor living, entertaining and play. The chefs kitchen features viking and sub zero appliances along with convenient refrigerated drawers and an oversized center island with lots of storage. The primary suite is a true sanctuary, with a cozy fireplace, two walk-in closets, and a luxurious spa-like bathroom. The lower level is a versatile space for recreation, play, or your own gym. The fifth bedroom on the main level has flexible use and is currently utilized as a home office. This exceptional property is situated in the Hindley Blue Ribbon Elementary School district and convenient to shops, school, YMCA and is just over one mile to Weed Beach. Please see 3D Matterport walk-thru tour of home and Home Improvement list that outlines the new mechanicals, painting of interior and exterior, landscaping and other updates. Highest/best offers due to listing agent by Monday 9/11 at 12pm.
Schools
- Elementary
- Hindley
- Middle
- Middlesex
- High
- Darien
Schools as reported by SmartMLS. Confirm attendance assignments with the district.
Price history
| Date | Event | Price |
|---|---|---|
| Closed price | $2,305,000 | |
| Original list price | $1,995,000 |
Intermediate price changes and previous listings may not be included.
Interested in a property like this?
Cress can help you understand the market and find currently available homes.
Nearby sold homes
View sold homes in Darien → Sold 10/05/22
$2,600,0005 beds · 6 ba · 5,056 sqft · Sold2 Gardiner Street, Darien, CT 06820Brown Harris Stevens
Sold 10/05/22
$2,600,0005 beds · 6 ba · 5,056 sqft · Sold2 Gardiner Street, Darien, CT 06820Brown Harris Stevens
 Sold 06/04/25
$3,000,5007 beds · 6 ba · 5,722 sqft · Sold15 Gardiner Street, Darien, CT 06820Compass Connecticut, LLC
Sold 06/04/25
$3,000,5007 beds · 6 ba · 5,722 sqft · Sold15 Gardiner Street, Darien, CT 06820Compass Connecticut, LLC
 Sold 01/05/25
$2,800,0005 beds · 4.5 ba · 5,744 sqft · Sold2379 Boston Post Road, Darien, CT 06820Houlihan Lawrence
Sold 01/05/25
$2,800,0005 beds · 4.5 ba · 5,744 sqft · Sold2379 Boston Post Road, Darien, CT 06820Houlihan Lawrence
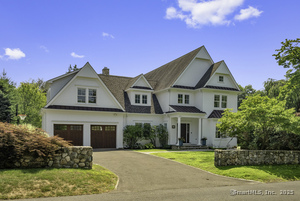 Sold 09/29/25
$3,373,0005 beds · 4.5 ba · 5,025 sqft · Sold22 Gardiner Street, Darien, CT 06820William Pitt Sotheby's Int'l
Sold 09/29/25
$3,373,0005 beds · 4.5 ba · 5,025 sqft · Sold22 Gardiner Street, Darien, CT 06820William Pitt Sotheby's Int'l
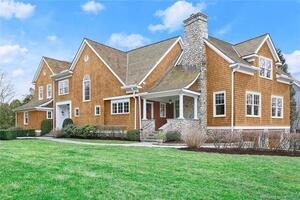 Sold 05/14/23
$2,950,0005 beds · 6.5 ba · 6,183 sqft · Sold2 Seagate Road, Darien, CT 06820Houlihan Lawrence
Sold 05/14/23
$2,950,0005 beds · 6.5 ba · 6,183 sqft · Sold2 Seagate Road, Darien, CT 06820Houlihan Lawrence
*Estimate: $2,305,000 closed price × assumed 2.5% buyer-agent commission × 50% rebate = $28,813. Actual savings depend on the final purchase price and commission Cress receives. The assumed commission is not a representation of this listing's offered or actual compensation. This is a hypothetical estimate, not a rebate paid on this sale.
Listed by William Pitt Sotheby's Int'l
Eileen Murphy
SmartMLS · Listing #170594602 · Closed
Listing information is deemed reliable but not guaranteed. Cress commentary is separate from the MLS listing description. Contact Cress about a correction.
For personal, noncommercial use to identify properties you may be interested in purchasing.
