George Cress of Real Broker Email: [email protected] Call/Text: 212-203-5251

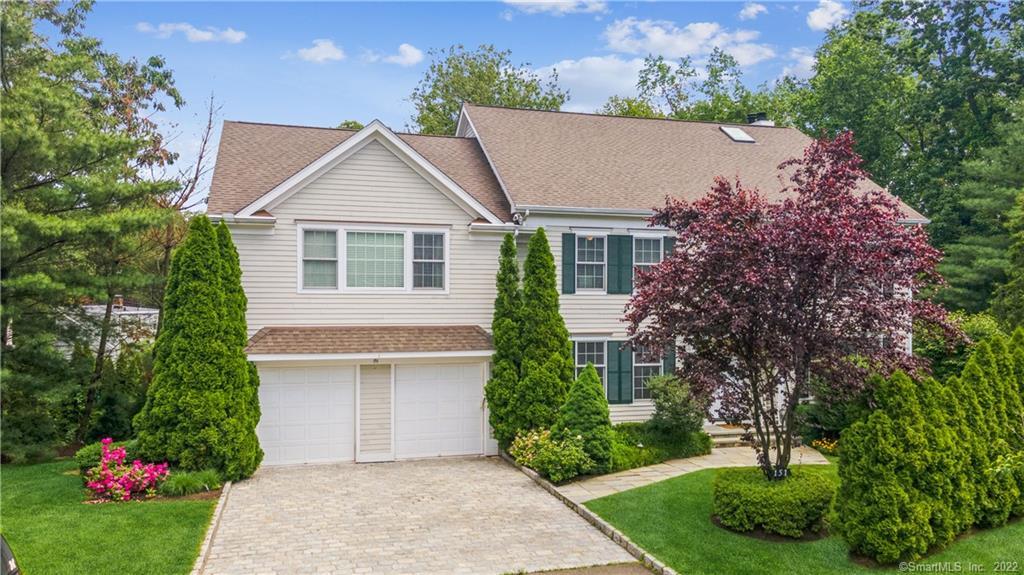
151 West Avenue
Darien, CT 06820
$1,475,000Sold
- 6
- beds
- 4.5
- baths
- 3,744
- SF
Our Take
151 West Avenue is a six-bedroom colonial set on a private cul-de-sac off West Avenue. Its open-concept layout connects the eat-in kitchen and family room, with a wood-burning fireplace and French doors to two decks. Hardwood floors appear in the entry foyer, formal living room, dining room, and powder room. The primary suite includes a gas fireplace, walk-in closet, and bathroom with a freestanding tub and large shower. The finished lower level adds a kitchen, living room, full bathroom, and bedroom, while the home is less than one mile from downtown Darien and the train station.
Property Details
Listing Facts
- Acres
- 0.63
- Year built
- 2005
- Taxes (July 2021-June 2022)
- $16,706 (July 2021-June 2022)
- Price/SF
- $394
- Days on Market
- 152 Days
- MLS number
- 170410035
Highlights
- Private cul-de-sac setting off West Avenue
- Less than one mile to town and train station
- Open-concept eat-in kitchen and family room
- Wood-burning fireplace and two entertaining decks
- Hardwood floors in formal living spaces
- Primary suite with gas fireplace and walk-in closet
- Finished lower level with kitchen and bedroom
- Customized garage racks for tools and equipment
Read the full listing description
Must see in person! This spacious 6-bedroom, 4.5-bathroom colonial is perfectly situated off West Avenue on George’s Well a private, idyllic cul-de-sac. This home is a commuter’s delight- less than one mile from the center of Darien and the train station. The open concept floor plan includes an eat-in kitchen, spacious family room, a wood burning fireplace and French doors that lead to two entertaining decks. Gorgeous hard wood floors can be found throughout the entry foyer, formal living room, dining room, and powder room. The attached two car garage was built with customized racks for organizing tools, sports equipment and outdoor supplies. Upstairs there are five expansive bedrooms. The primary suite features a gas fireplace, a huge walk-in closet and a luxurious new bathroom with free standing tub and large shower. There is an additional 2,200 s.f. of living space on the third floor and lower level. The third floor is the perfect place for an office, home gym or playroom. The finished lower level has a full kitchen, living room, full bathroom, and bedroom. An ideal space for guests, in-laws or a nanny. Tons of privacy only moments to town.
Schools
- Elementary
- Royle
- Middle
- Middlesex
- High
- Darien
School assignments as reported by SmartMLS.
Price History
| Date | Event | Price |
|---|---|---|
| Sold | $1,475,000 | |
| Listed | $1,695,000 |
Listing Agent
Douglas Elliman of Connecticut
Jennifer Leahy
Map
151 West Avenue, Darien, CT 06820
Nearby Properties for Sale
Homes for Sale in Darien ↗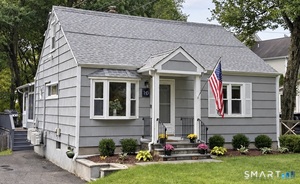 Active$1,150,0003 beds · 2 ba · 1,974 sqft · Active145 West Avenue, Darien, CT 06820William Raveis Real Estate
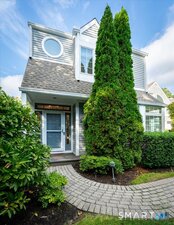 Active$2,450,0002 beds · 2.5 ba · 2,830 sqft · Active71 Hale Lane, Darien, CT 06820BHGRE Shore & Country
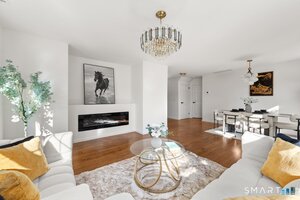 Active$1,095,0003 beds · 1 ba · 1,200 sqft · Active65 Hecker Avenue, Darien, CT 06820Eagle Eye Realty PLLC
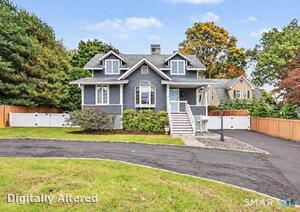 Active$2,000,0004 beds · 3.5 ba · 2,700 sqft · Active212 West Avenue, Darien, CT 06820Compass Connecticut, LLC
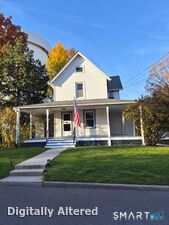 Active$1,099,0003 beds · 1 ba · 1,266 sqft · Active22 Chestnut Street, Darien, CT 06820Keller Williams Prestige Prop.
Nearby Sold Homes
Sold Homes in Darien ↗Sold 02/01/24$765,0003 beds · 2 ba · 1,974 sqft · Sold145 West Avenue, Darien, CT 06820William Raveis Real Estate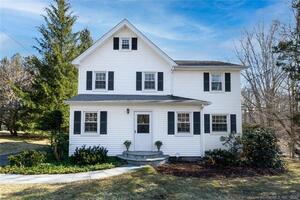 Sold 04/21/22$1,100,0004 beds · 2.5 ba · 2,787 sqft · Sold133 West Avenue, Darien, CT 06820Houlihan Lawrence
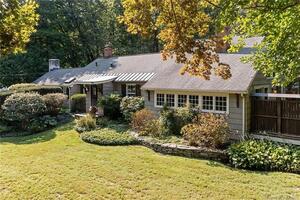 Sold 04/05/23$860,0003 beds · 2 ba · 1,984 sqft · Sold136 West Avenue, Darien, CT 06820Compass Connecticut, LLC
 Sold 12/30/25$2,800,0006 beds · 5.5 ba · 6,794 sqft · Sold130 West Avenue, Darien, CT 06820Compass Connecticut, LLC
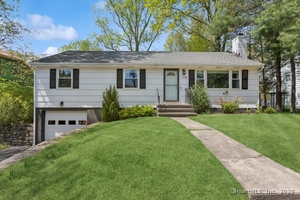 Sold 01/07/26$1,125,0003 beds · 3 ba · 1,636 sqft · Sold128 West Avenue, Darien, CT 06820William Pitt Sotheby's Int'l
Interested in a property like this?
Cress can help you understand the market and find currently available homes.
SmartMLS · Listing #170410035 · Closed
Listing information is deemed reliable but not guaranteed. Cress commentary is separate from the MLS listing description. Contact Cress about a correction.
For personal, noncommercial use to identify properties you may be interested in purchasing.
