George Cress of Real Broker Email: [email protected] Call/Text: 212-203-5251

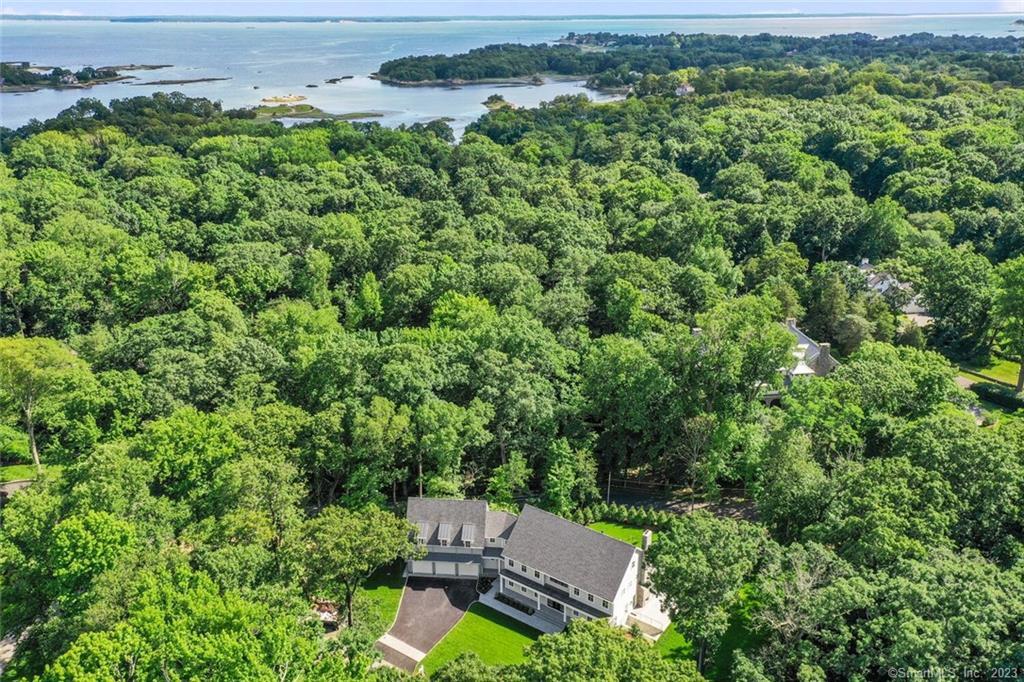
21 Wildcat Road
Darien, CT 06820
$4,300,000Sold
- 6
- beds
- 8
- baths
- 7,500
- SF
Our Take
21 Wildcat Road in Darien is a 2023 Modern Farmhouse Colonial on 1.24 acres, set on a cul-de-sac. Built by K&C Builders and designed by PB Architects, the six-bedroom home has seven full bathrooms and two half bathrooms. Its main level combines an open floor plan with a chef’s kitchen, breakfast area, family room with fireplace, dining room, living room, bar, and mudroom. Additional spaces include a primary suite, four en suite bedrooms, a third-floor playroom and bedroom, and a lower level with a gym area and full bath.
Property Details
Listing Facts
- Acres
- 1.24
- Year built
- 2023
- Taxes (July 2022-June 2023)
- $19,078 (July 2022-June 2023)
- Price/SF
- $573
- Days on Market
- 16 Days
- MLS number
- 170560016
Highlights
- Built by K&C Builders and designed by PB Architects
- Open main level with family room fireplace
- Primary suite with sitting area and two walk-in closets
- Four additional bedrooms with private bathrooms
- Third-floor playroom and private bedroom
- Lower-level entertainment room and gym area
- Three-car garage with epoxy flooring
- Pool-ready site
Read the full listing description
Stunning New Construction build by K&C Builders and designed by renowned PB Architects. Custom 7,500+ Sq.ft. Modern Farmhouse Colonial perfectly located on a peaceful cul-de-sac in most sought after neighborhood in Darien. Bright, Sun-filled open floor plan with dramatic entrance foyer, State of the Art Chef's kitchen with high end appliances open to breakfast area and Family room with Fireplace, formal dining room, bar with oak cabinets, spacious living room, two powder rooms and mudroom with custom build ins. Second floor includes spectacular master suite with sitting area, Gas Fireplace, two walk in closets with custom build ins and master bathroom with oversized shower and large soaking tub. Each of additional 4 bedrooms completed with own bathroom and walk in closet. Second floor laundry with double washer and dryer. Third floor offers large and bright playroom, private bedroom with a full bath. Lower level features entertainment/family room with heated and polished concrete flooring, fireplace, gym area and full bathroom. 3 car garage with epoxy flooring.Pool ready site.Minutes to parks, train and town.
Schools
- Elementary
- Tokeneke
- Middle
- Middlesex
- High
- Darien
School assignments as reported by SmartMLS.
Price History
| Date | Event | Price |
|---|---|---|
| Sold | $4,300,000 | |
| Listed | $4,195,000 |
Listing Agent
Higgins Group Real Estate
Viktar Shemiako
Building permit history
How we compile this →Records show demolition followed by new-construction activity.
2021
New Single Family HomeNew construction
New Single Family HomeNew construction
2020
Foundation
Foundation
Demo DwellingDemolition
Demo DwellingDemolition
Source detail: Darien’s municipal records identify permit types, categories and dates, but do not include public work descriptions for these records.
Interpretation note: Demolition or new-construction records can mark a lifecycle break. Earlier permits may relate to a prior structure, so each town record remains separate.
How we compile this. The source is Darien municipal permit records. These records are imported periodically and are not a live feed from the town. A permit’s presence does not, by itself, confirm that work was completed or passed final inspection. Dates shown are issue dates unless identified otherwise. Descriptions may be lightly edited for readability without changing material details. Dollar amounts are town-reported project costs or permit valuations, not estimates of the property’s market value.
Map
21 Wildcat Road, Darien, CT 06820
Nearby Properties for Sale
Homes for Sale in Darien ↗ Active$3,695,0004 beds · 3.5 ba · 6,021 sqft · Active15 Wildcat Road, Darien, CT 06820Houlihan Lawrence
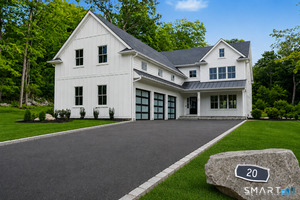 Active$3,099,0005 beds · 4.5 ba · 6,406 sqft · Active20 Locust Hill Road, Darien, CT 06820Compass Connecticut, LLC
 Active$1,595,0002 beds · 2.5 ba · 1,460 sqft · Active10 Hale Lane, Darien, CT 06820Brown Harris Stevens
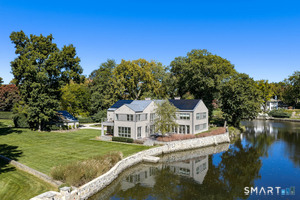 Active$7,995,0005 beds · 6.5 ba · 5,172 sqft · Active3 Coves End Road, Darien, CT 06820Houlihan Lawrence
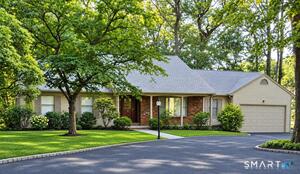 Active$2,200,0005 beds · 4 ba · 3,033 sqft · Active13 Silver Lakes Drive, Darien, CT 06820Beycome of Connecticut
Nearby Sold Homes
Sold Homes in Darien ↗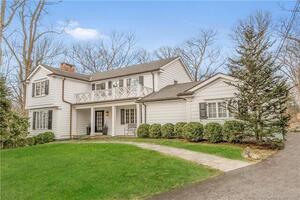 Sold 06/16/22$3,400,0004 beds · 4 ba · 3,509 sqft · Sold11 Winding Lane, Darien, CT 06820Brown Harris Stevens
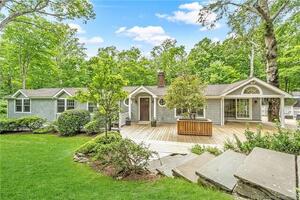 Sold 08/21/22$1,950,0004 beds · 3 ba · 3,127 sqft · Sold7 Tory Hole Road, Darien, CT 06820Compass Connecticut, LLC
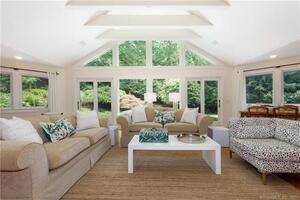 Sold 01/31/22$2,100,0004 beds · 3.5 ba · 4,384 sqft · Sold64 Andrews Drive, Darien, CT 06820Houlihan Lawrence
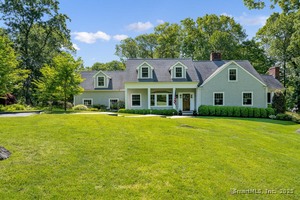 Sold 05/04/25$3,611,8504 beds · 3.5 ba · 3,738 sqft · Sold10 Winding Lane, Darien, CT 06820Houlihan Lawrence
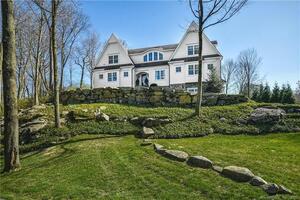 Sold 06/23/22$4,100,0005 beds · 4.5 ba · 5,880 sqft · Sold42 Delafield Island Road, Darien, CT 06820Brown Harris Stevens
Interested in a property like this?
Cress can help you understand the market and find currently available homes.
SmartMLS · Listing #170560016 · Closed
Listing information is deemed reliable but not guaranteed. Cress commentary is separate from the MLS listing description. Contact Cress about a correction.
For personal, noncommercial use to identify properties you may be interested in purchasing.
