George Cress of Real Broker Email: [email protected] Call/Text: 212-203-5251


2216 Boston Post Road
Darien, CT 06820
$2,602,100Sold
- 5
- beds
- 3.5
- baths
- 3,907
- SF
Our Take
2216 Boston Post Road is a 2023-built, five-bedroom home with 10-foot main-level ceilings, a family room with gas fireplace, and a kitchen with custom cabinetry, quartzite counters, island, walk-in pantry, and Thermador appliances. A butler’s pantry connects to the dining room, while the family room opens to a patio and flat backyard. The main floor also includes an office, mudroom area, and half bath. Upstairs are five bedrooms, three bathrooms, laundry, and a primary suite with balcony. The waterfront Noroton Manor Association offers beach access, private tennis courts, and social gatherings.
Property Details
Listing Facts
- Acres
- 0.35
- Year built
- 2023
- Taxes (July 2022-June 2023)
- $8,234 (July 2022-June 2023)
- Price/SF
- $666
- Days on Market
- 11 Days
- MLS number
- 24013161
Highlights
- Custom kitchen with quartzite countertops
- Family room with gas fireplace
- Patio opening to a flat backyard
- Private main-floor office and mudroom
- Five second-floor bedrooms and three bathrooms
- Primary suite with private balcony
- Beach access through Noroton Manor Association
- Private tennis courts and association gatherings
Read the full listing description
Welcome to 2216 Boston Post Road! Move right into this sunny 5 bedroom home built in 2023 located within the Hindley Elementary School district. Experience all that this wonderful location has to offer from this light bright home designed for both indoor & outdoor enjoyment. As part of the waterfront Noroton Manor Association enjoy beach access, private tennis courts & social gatherings throughout the year. Featuring 10 ft ceilings on the main level and a large gracious family room with gas FP. A warm inviting kitchen with beautiful custom cabinetry, large island with quartzite countertops, walk-in pantry & top of the line Thermidor appliances, where you can put your culinary skills to work. Through the Butler's pantry is a dining room to enjoy and just off of the family room is access to the patio & ample flat backyard. A private main floor office, mud room area & half bath complete the first floor. There are 5 bedrooms & 3 bathrooms on the second floor which features 9 ft ceilings & large windows throughout. Enjoy your morning coffee on the balcony off of the primary bedroom suite which includes a large walk-in closet, primary bathroom with individual vanities, tub, rain shower & separate water closet. An additional four bedrooms, two additional bathrooms (one is a J&J) and laundry room complete the second floor.
Schools
- Elementary
- Hindley
- Middle
- Middlesex
- High
- Darien
School assignments as reported by SmartMLS.
Price History
| Date | Event | Price |
|---|---|---|
| Sold | $2,602,100 | |
| Listed | $2,395,000 | |
| Sold | $900,000 | |
| Listed | $950,000 |
Listing Agent
Compass Connecticut, LLC
Lisette McVey
Map
2216 Boston Post Road, Darien, CT 06820
Nearby Properties for Sale
Homes for Sale in Darien ↗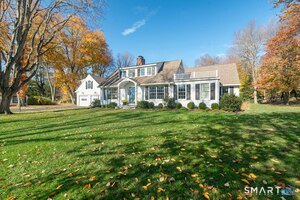 Active$2,895,0005 beds · 4.5 ba · 4,116 sqft · Active6 Pasture Lane, Darien, CT 06820Brown Harris Stevens
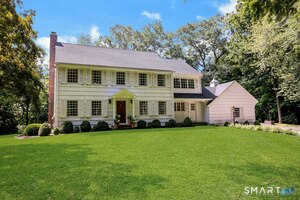 Active$3,825,0005 beds · 3.5 ba · 4,400 sqft · Active21 Harbor Road, Darien, CT 06820Houlihan Lawrence
 Active$2,525,0008 beds · 3 ba · 3,443 sqft · Active2646 Boston Post Road, Darien, CT 06820William Raveis Real Estate
 Active$5,999,0004 beds · 5.5 ba · 4,767 sqft · Active142 Nearwater Lane, Darien, CT 06820Compass Connecticut, LLC
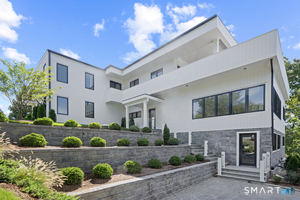 Active$5,499,0004 beds · 5.5 ba · 4,767 sqft · Active142 Nearwater Lane, Darien, CT 06820Compass Connecticut, LLC
Nearby Sold Homes
Sold Homes in Darien ↗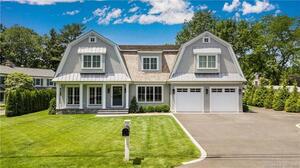 Sold 07/21/22$3,600,0005 beds · 7 ba · 6,294 sqft · Sold6 Outlook Drive, Darien, CT 06820NestSeekers International
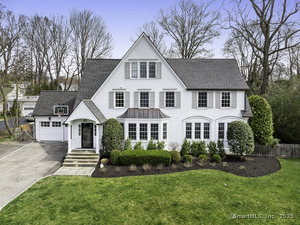 Sold 06/23/25$3,625,0005 beds · 3.5 ba · 4,223 sqft · Sold9 Beach Drive, Darien, CT 06820William Raveis Real Estate
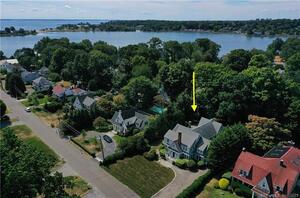 Sold 06/14/23$2,650,0006 beds · 5 ba · 4,254 sqft · Sold8 Beach Drive, Darien, CT 06820Compass Connecticut, LLC
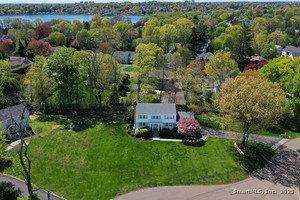 Sold 06/02/25$2,351,0004 beds · 2.5 ba · 2,762 sqft · Sold4 Duffys Lane, Darien, CT 06820Houlihan Lawrence
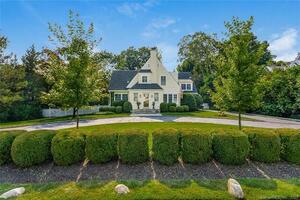 Sold 11/16/23$2,145,0004 beds · 3.5 ba · 2,436 sqft · Sold10 Beach Drive, Darien, CT 06820Houlihan Lawrence
Interested in a property like this?
Cress can help you understand the market and find currently available homes.
SmartMLS · Listing #24013161 · Closed
Listing information is deemed reliable but not guaranteed. Cress commentary is separate from the MLS listing description. Contact Cress about a correction.
For personal, noncommercial use to identify properties you may be interested in purchasing.
