George Cress of Real Broker Email: george@callcress.com Call/Text: 212-203-5251

23 Peterick Lane
Darien, CT 06820
$4,195,000Sold
- 7
- beds
- 7.5
- baths
- 7,083
- SF
Our Take
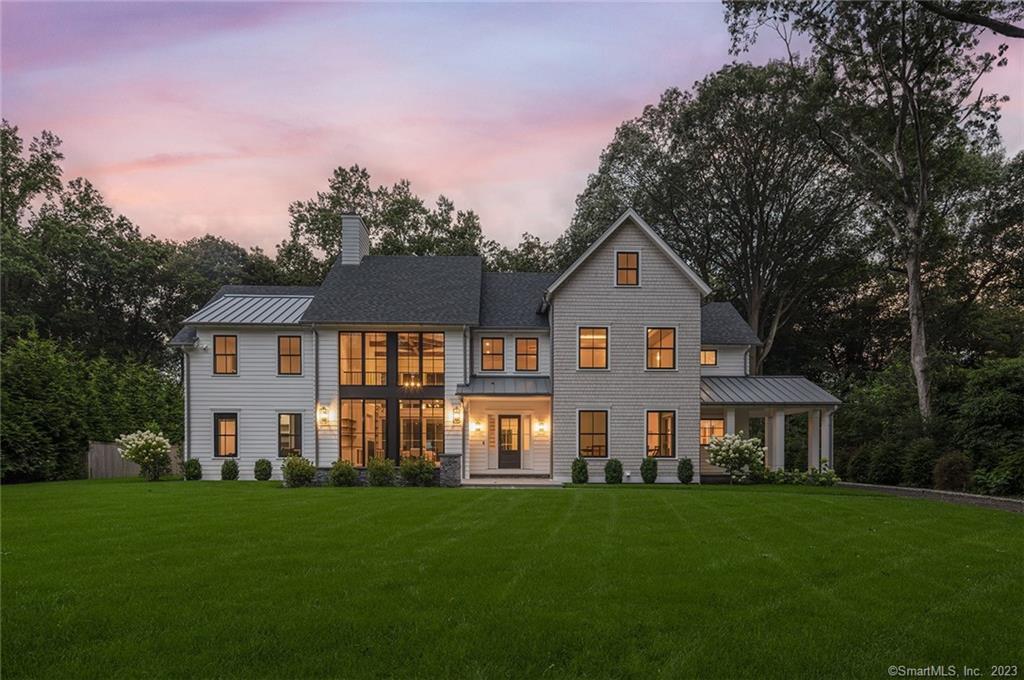
23 Peterick Lane is a 2023 new-construction home with seven bedrooms, seven full baths, and one half bath. Its design includes custom finishes, a two-story great room with floor-to-ceiling windows, and a chef’s kitchen with a marble island, Thermador refrigerator, walk-in pantry, and wine chiller. Outdoor space includes a covered patio with heat lamps and a built-in grilling station. A separate-entry in-law or au pair apartment is also included, along with a finished basement and finished third-floor space.
Property Details
Listing Facts
- Acres
- 0.53
- Year built
- 2023
- Taxes (July 2023-June 2024)
- $26,528 (July 2023-June 2024)
- Price/SF
- $592
- Days on Market
- 8 Days
- MLS number
- 170590616
Highlights
- New construction with custom finishes
- Two-story great room with floor-to-ceiling windows
- Chef’s kitchen with marble island and wine chiller
- Covered patio with heat lamps and built-in grill
- Separate-entry in-law or au pair apartment
- Finished basement and third-floor space
- Private road setting
Read the full listing description
Modern and sleek, 23 Peterick Lane is a new construction with exquisite finishes and custom design throughout. Expansive floor-to-ceiling windows pour straight into the two-story great room, which is the focal point of the home as you enter a grand foyer. The chef's kitchen features a large marble island, a custom extra-large Thermador refrigerator, a spacious walk-in pantry with a wine chiller, and more! Enoy entertaining and relaxing in your private backyard, complete with a covered patio furnished with heat lamps and a built-in grilling station. A separate entrance provides an in-law or au pair apartment. As an added bonus, there is a large, 1,165 square-foot finished basement and an additional 1,100 square-feet of finished third-floor space! All of this is located on a private road, just a short walk to the train station and the new Darien Commons, including Equinox, SweetGreen, Seamore's, Solidcore, and more.
Schools
- Elementary
- Ox Ridge
- Middle
- Middlesex
- High
- Darien
School assignments as reported by SmartMLS.
Price History
| Date | Event | Price |
|---|---|---|
| Sold | $4,195,000 | |
| Listed | $4,195,000 | |
| Sold | $3,595,000 | |
| Listed | $3,595,000 |
Listing Agent
William Raveis Real Estate
Nellie Snell
Building permit history
How we compile this →Permit records include pool-related work at this property.
2025
Pool and/or SpaPool
Pool and/or SpaPool
2022
Deck
Deck
Finish Space - Attic/BasementFinish space in attic/basement.
Finish Space - Attic/Basement
Finish space in attic/basement.
Dwelling
Dwelling
2021
Foundation
Foundation
Interpretation note: This matched record set reflects only the municipal data currently imported; it is not a claim that no other work occurred.
How we compile this. The source is Darien municipal permit records. These records are imported periodically and are not a live feed from the town. A permit’s presence does not, by itself, confirm that work was completed or passed final inspection. Dates shown are issue dates unless identified otherwise. Descriptions may be lightly edited for readability without changing material details. Dollar amounts are town-reported project costs or permit valuations, not estimates of the property’s market value.
Map
23 Peterick Lane, Darien, CT 06820
Nearby Properties for Sale
Homes for Sale in Darien ↗ Active$4,995,0006 beds · 5 ba · 6,040 sqft · Active8 Bouton Lane, Darien, CT 06820Compass Connecticut, LLC
 Active$1,795,0004 beds · 3 ba · 2,412 sqft · Active260 West Avenue, Darien, CT 06820William Pitt Sotheby's Int'l
 Active$1,150,0003 beds · 2 ba · 1,974 sqft · Active145 West Avenue, Darien, CT 06820William Raveis Real Estate
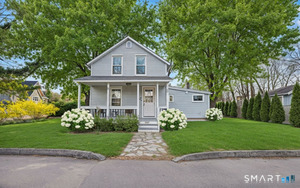 Active$1,299,0003 beds · 2 ba · 3,094 sqft · Active53 Maple Street, Darien, CT 06820Berkshire Hathaway NE Prop.
 Active$2,450,0002 beds · 2.5 ba · 2,830 sqft · Active71 Hale Lane, Darien, CT 06820BHGRE Shore & Country
Nearby sold homes
Sold Homes in Darien ↗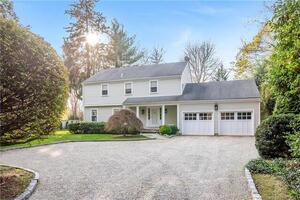 Sold 05/21/23$1,955,0004 beds · 2.5 ba · 2,680 sqft · Sold9 Peterick Lane, Darien, CT 06820Brown Harris Stevens
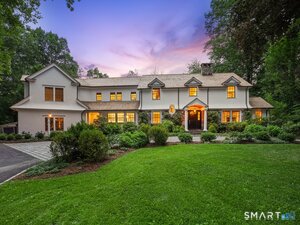 Sold 06/21/26$4,750,0006 beds · 5 ba · 6,810 sqft · Sold8 Haskell Lane, Darien, CT 06820Compass Connecticut, LLC
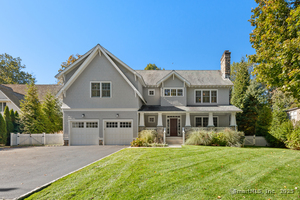 Sold 12/16/25$3,550,0005 beds · 5.5 ba · 5,356 sqft · Sold311 Noroton Avenue, Darien, CT 06820Compass Connecticut, LLC
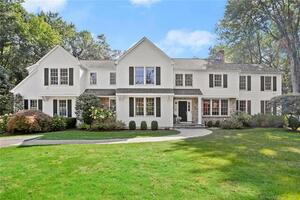 Sold 11/28/23$3,400,0005 beds · 5 ba · 5,579 sqft · Sold280 Hollow Tree Ridge Road, Darien, CT 06820Houlihan Lawrence
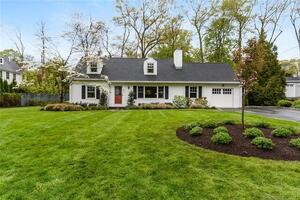 Sold 07/13/23$1,610,0004 beds · 2 ba · 2,429 sqft · Sold317 Noroton Avenue, Darien, CT 06820Houlihan Lawrence
Interested in a property like this?
Cress can help you understand the market and find currently available homes.
SmartMLS · Listing #170590616 · Closed
Listing information is deemed reliable but not guaranteed. Cress commentary is separate from the MLS listing description. Contact Cress about a correction.
For personal, noncommercial use to identify properties you may be interested in purchasing.
