George Cress of Real Broker Email: [email protected] Call/Text: 212-203-5251

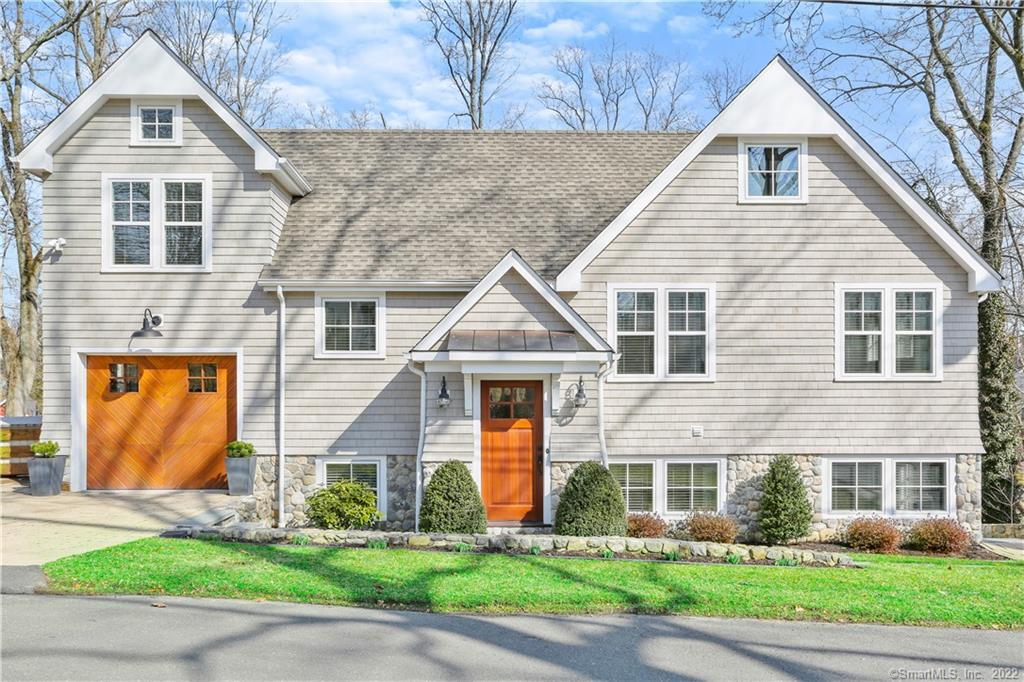
26 Raymond Street
Darien, CT 06820
$1,880,000Sold
- 3
- beds
- 3.5
- baths
- 3,066
- SF
Our Take
26 Raymond Street in Darien is a 2013 waterfront Shingle-style home on Five Mile River, with three bedrooms and three full and one half bath. Its multi-level layout includes an open living and great room, a chef’s kitchen, formal dining room, upper home office, primary suite, and flexible family room or fourth-bedroom space. An Ipe deck, stone terrace, gardens, and back terrace extend the living areas outdoors. The property also includes an attached one-car garage and private parking.
Property Details
Listing Facts
- Acres
- 0.16
- Year built
- 2013
- Taxes (July 2021-June 2022)
- $14,506 (July 2021-June 2022)
- Price/SF
- $613
- Days on Market
- 12 Days
- MLS number
- 170471701
Highlights
- Waterfront setting on Five Mile River
- Designed by PB Architects and built by Fox Hill Builders
- Chef’s kitchen with center island and appliances
- Formal dining room opening to an Ipe deck
- Private upper home office
- Primary suite with waterfront views and steam shower
- Flexible family room or fourth-bedroom space
- Stone terrace, deck, and surrounding gardens
Read the full listing description
Enhance your lifestyle in this waterfront riverstone and Shingle-style home on Five Mile River. Multi-level home thoughtfully designed by PB Architects and built in ’13 by Fox Hill Builders to capture panoramic views and waterfront breezes from every room. The open floor plan features a living/great room with soaring ceiling and gas fireplace flanked by custom benches and built-ins adjoining a high-end chef’s kitchen with center island and top-of-the-line appliances plus casual and bar stool seating. Formal dining room with walls of glass open to Ipe deck for dining al fresco. Private, upper home office perfect for hybrid use. Primary suite with waterfront views has luxury bath with double sink marble vanity, shiplap walls and seamless glass steam shower. Spacious bedroom en-suite with shiplap trim and luxury bath and bedroom with hall tub/shower bath. Family room or fourth bedroom extends via sliders to back terrace with separate side entrance. Rec/media/playroom, laundry and storage rooms. Radiant heat flooring in all 3 full baths, family room and rec/media/playroom. Speaker system throughout including outside rooms. Deck and stone terrace and gardens surround living spaces to expand this riverfront home. 1-car attached garage plus private parking. Located on the Darien and Rowayton town lines provides easy access to sailing, boating, restaurants, train, schools, shopping and more.
Schools
- Elementary
- Tokeneke
- Middle
- Middlesex
- High
- Darien
School assignments as reported by SmartMLS.
Price History
| Date | Event | Price |
|---|---|---|
| Sold | $1,880,000 | |
| Listed | $1,700,000 |
Listing Agent
Coldwell Banker Realty
Sara Littlefield
Map
26 Raymond Street, Darien, CT 06820
Nearby Properties for Sale
Homes for Sale in Darien ↗ Active$5,650,0006 beds · 5.5 ba · 6,500 sqft · Active237 Tokeneke Road, Darien, CT 06820Houlihan Lawrence
 Active$4,495,0004 beds · 3 ba · 3,207 sqft · Active61 Five Mile River Road, Darien, CT 06820William Raveis Real Estate
 Active$2,200,0005 beds · 4 ba · 3,033 sqft · Active13 Silver Lakes Drive, Darien, CT 06820Beycome of Connecticut
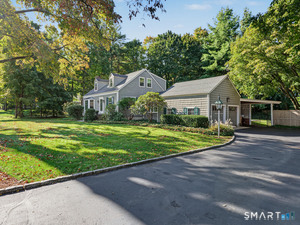 Active$1,699,0003 beds · 2 ba · 2,724 sqft · Active173 Raymond Street, Darien, CT 06820William Raveis Real Estate
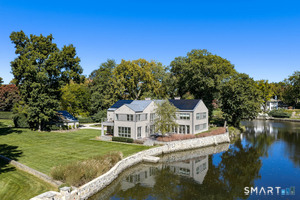 Active$7,995,0005 beds · 6.5 ba · 5,172 sqft · Active3 Coves End Road, Darien, CT 06820Houlihan Lawrence
Nearby Sold Homes
Sold Homes in Darien ↗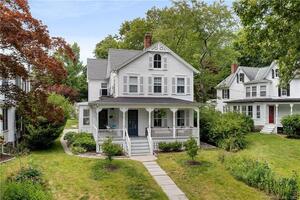 Sold 08/16/23$1,525,0003 beds · 2 ba · 1,958 sqft · Sold25 Raymond Street, Darien, CT 06820Compass Connecticut, LLC
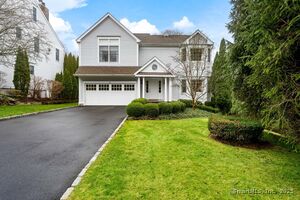 Sold 06/15/25$2,400,0004 beds · 3.5 ba · 3,753 sqft · Sold33 Raymond Street, Darien, CT 06820Houlihan Lawrence
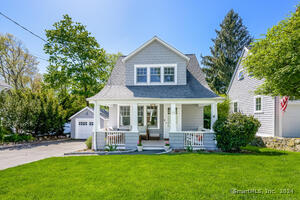 Sold 07/17/24$1,421,0004 beds · 2.5 ba · 1,665 sqft · Sold13 Raymond Heights, Darien, CT 06820Houlihan Lawrence
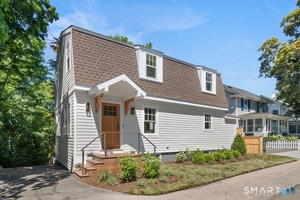 Sold 08/11/26$1,400,0003 beds · 2.5 ba · 1,349 sqft · Sold7 Raymond Heights, Darien, CT 06820Compass Connecticut, LLC
 Sold 08/23/26$1,850,0004 beds · 3 ba · 2,094 sqft · Sold61 Raymond Street, Darien, CT 06820BHHS Darien/New Canaan
Interested in a property like this?
Cress can help you understand the market and find currently available homes.
SmartMLS · Listing #170471701 · Closed
Listing information is deemed reliable but not guaranteed. Cress commentary is separate from the MLS listing description. Contact Cress about a correction.
For personal, noncommercial use to identify properties you may be interested in purchasing.
