George Cress of Real Broker Email: george@cress.co (dot co) Call/Text: 212-203-5251

Darien, CT / SOLD
2636 Boston Post RoadDarien, CT 06820
The buyer could have saved $4,250 in brokerage fees*
When you buy with Cress, we give you back a portion of the brokerage commission we receive.
See how the commission rebate works ↗*Estimate assumes a 2.5% buyer-agent commission and a 20% rebate. Actual savings depend on final purchase price and commission received. Based on the recorded closed price; this is a hypothetical estimate, not a statement of actual commission or rebate paid.
Sale Price$850,000ClosedJanuary 27, 2022
Open house
At a glance
Closed · MLS #170437774- Bedrooms
- 3
- BathroomsBaths
- 1 full / 1 half
- Square feet
- 2,029
- Year built
- 1931
- Acres
- 0.1
- Property taxes
- $7,013
July 2021-June 2022
Read the full listing description
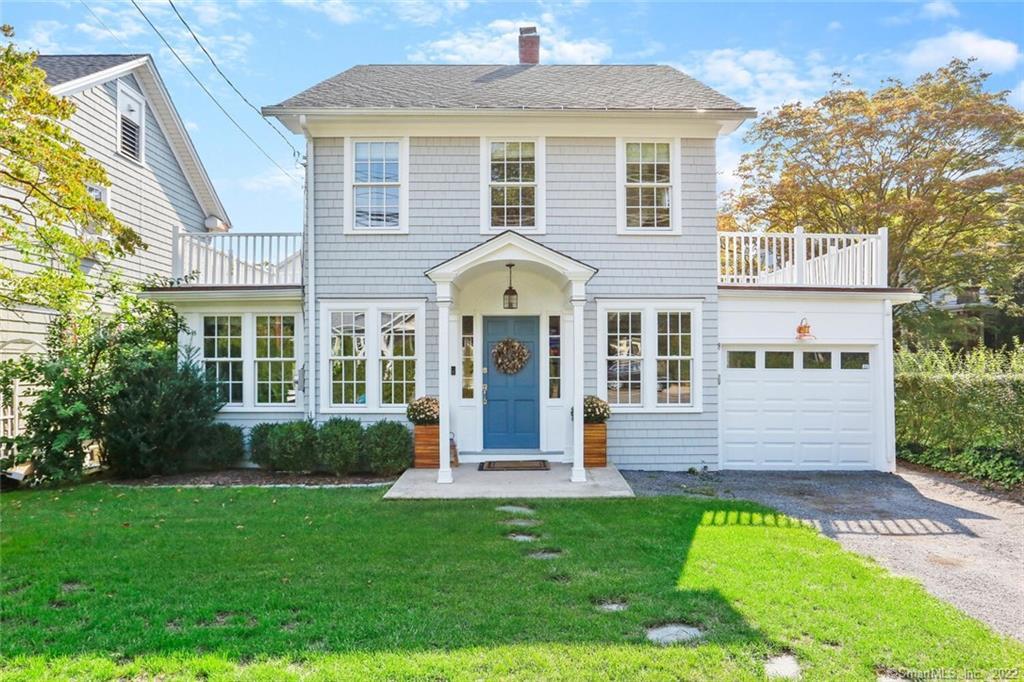
Must-see totally renovated colonial in one of the most desirable neighborhoods in Darien. Walk in to a sun filled open living area w/working FP. Beautiful French doors lead to adjacent den or sun room, w/built-in shelves & seating along a wall of windows. The open concept creates a fluid living space between the kitchen, living & dining area, making it both functional & inviting. The bright kitchen comes equipped w/custom white cabinetry w/soft close & natural stone countertops, marble tiled backsplash, New SS appliances, incl. built-in Refrig, gas range & BOSCH DW. A barn door, mural & built-in bookshelves add a unique design detail to each of 3 BR's, all located on 2nd floor. Both baths are updated. HW floors, new windows & aesthetic hardware finishes can be found throughout, as well as smart home devices, like Ring & ecobee. The finished LL incl. an office, laundry & media rm, w/built-in projector screen & surround sound for a fun movie night experience. Outdoor spaces incl. two separate decks on the upper level & a fully fenced in backyard, which allows for privacy while enjoying a relaxing glass of wine by the built-in fire pit. Located in Hindley Elementary school district, a Blue Ribbon Award winning school. Close proximity to restaurants & shops & a short bike ride to Weed beach. New Central A/C, new upgraded electrical, new Tankless HW heater, new siding, 1 car Att. garage. Deeded access to Holly Pond.
Schools
- Elementary
- Hindley
- Middle
- Middlesex
- High
- Darien
Schools as reported by SmartMLS. Confirm attendance assignments with the district.
Price history
| Date | Event | Price |
|---|---|---|
| Closed price | $850,000 | |
| Original list price | $838,000 |
Intermediate price changes and previous listings may not be included.
Interested in a property like this?
Cress can help you understand the market and find currently available homes.
*Estimate: $850,000 closed price × assumed 2.5% buyer-agent commission × 20% rebate = $4,250. Actual savings depend on the final purchase price and commission Cress receives. The assumed commission is not a representation of this listing's offered or actual compensation. This is a hypothetical estimate, not a rebate paid on this sale.
Listed by Compass Connecticut, LLC
Bryan Morris
SmartMLS · Listing #170437774 · Closed
Listing data checked: Sep 25, 2026, 5:27 PM EDT.
Listing information is deemed reliable but not guaranteed. Cress commentary is separate from the MLS listing description. Contact Cress about a correction.
For personal, noncommercial use to identify properties you may be interested in purchasing.
