George Cress of Real Broker Email: [email protected] Call/Text: 212-203-5251

2658 Boston Post Road
Darien, CT 06820
$2,075,000Sold
- 5
- beds
- 4.5
- baths
- 5,534
- SF
Our Take
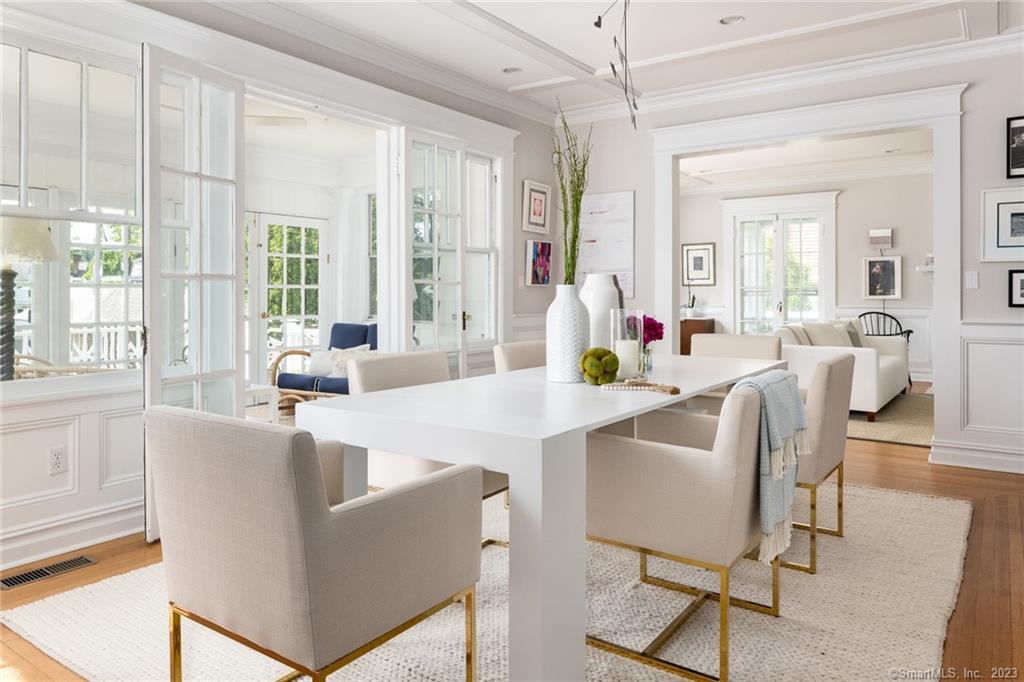
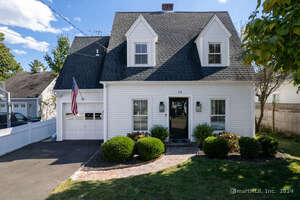
2658 Boston Post Road is a 1911 Darien home with five bedrooms, four full baths, and one half bath. Its renovation preserves the historical integrity of early-20th-century architecture while adding modern amenities. Water views extend from just about every room. The first floor includes a Blue Star-equipped chef’s kitchen, formal dining room, sunroom, living room with fireplace, and covered-porch access. Upstairs are a primary suite and four additional bedrooms; the lower level includes space for a great room, office, and gym.
Property Details
Listing Facts
- Acres
- 0.56
- Year built
- 1911
- Taxes (July 2023-June 2024)
- $19,007 (July 2023-June 2024)
- Price/SF
- $375
- Days on Market
- 72 Days
- MLS number
- 170573658
Highlights
- Water views from just about every room
- Chef’s kitchen with Blue Star range and oversized island
- Sunroom wrapped in bevel-paned windows
- Living room with fireplace and covered-porch access
- Primary suite with marble bathroom and walk-out balcony
- Four additional bedrooms across the second and third floors
- Lower-level space for a great room, office, and gym
- Porte-cochere, expansive deck, covered porch, and widow’s walk
Read the full listing description
Sea breezes and colorful flower beds greet you as at this majestic property with timeless elegance and modern amenities. This spacious five-bedroom estate has been handsomely renovated to offer the luxuries of today’s lifestyle while preserving the historical integrity of early 1900 architecture. Graced with water views from just about every room, the thoughtful floorplan, ideal for entertaining, offers bright and brilliant rooms with high ceilings and original detailed molding throughout. State of the art Chef’s kitchen complete with Blue Star range, oversized island and breakfast area lead to the formal dining room where French doors invite you to a sunroom wrapped in bevel paned windows that you'll never want to leave. Rounding out this first floor is the front to back living room with fireplace and access to the covered porch through a pair of French doors. Upstairs is the dreamy primary suite with marble bathroom, large walk-in closet and walk out balcony. Four additional bedrooms with ample space and generous closets are found on the second and third floors. Don’t’ miss the secret coat and luggage closets! The lower level offers generous space for great room, office, and gym. Beautifully designed with its charming porte-cochere, private balcony, expansive deck, covered porch and widows walk on over half an acre gives way to a shared right of way access to the water. Your fun filled summer awaits you at 2658 Boston Post Road.
Schools
- Elementary
- Hindley
- Middle
- Middlesex
- High
- Darien
School assignments as reported by SmartMLS.
Price History
| Date | Event | Price |
|---|---|---|
| Sold | $2,075,000 | |
| Listed | $2,250,000 |
Listing Agent
William Raveis Real Estate
Tami Hanford Hughes
Map
2658 Boston Post Road, Darien, CT 06820
Nearby Properties for Sale
Homes for Sale in Darien ↗ Active$2,525,0008 beds · 3 ba · 3,443 sqft · Active2646 Boston Post Road, Darien, CT 06820William Raveis Real Estate
 Active$4,725,0006 beds · 6 ba · 6,459 sqft · Active12 Seagate Road, Darien, CT 06820William Pitt Sotheby's Int'l
 Active$1,181,0003 beds · 1 ba · 1,204 sqft · Active341 West Avenue, Darien, CT 06820Coldwell Banker Realty
 Active$2,895,0005 beds · 4.5 ba · 4,116 sqft · Active6 Pasture Lane, Darien, CT 06820Brown Harris Stevens
 Active$5,999,0004 beds · 5.5 ba · 4,767 sqft · Active142 Nearwater Lane, Darien, CT 06820Compass Connecticut, LLC
Nearby Sold Homes
Sold Homes in Darien ↗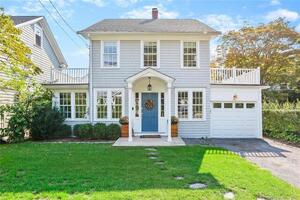 Sold 01/27/22$850,0003 beds · 1.5 ba · 2,029 sqft · Sold2636 Boston Post Road, Darien, CT 06820Compass Connecticut, LLC
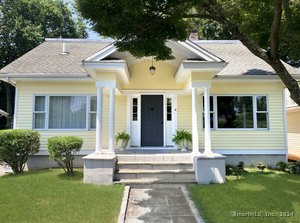 Sold 10/03/24$1,100,0004 beds · 2 ba · 1,428 sqft · Sold4 Oakland Terrace, Darien, CT 06820Brown Harris Stevens
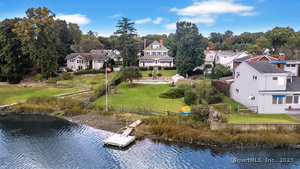 Sold 05/22/25$2,355,0004 beds · 3.5 ba · 2,388 sqft · Sold2620 Post Road, Darien, CT 06820William Pitt Sotheby's Int'l
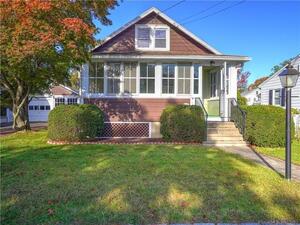 Sold 11/27/23$625,0003 beds · 1 ba · 941 sqft · Sold15 Catalpa Terrace, Darien, CT 06820Realty ONE Group Connect
 Sold 12/09/24$917,0963 beds · 1 ba · 1,102 sqft · Sold18 Catalpa Terrace, Darien, CT 06820Houlihan Lawrence
Interested in a property like this?
Cress can help you understand the market and find currently available homes.
SmartMLS · Listing #170573658 · Closed
Listing information is deemed reliable but not guaranteed. Cress commentary is separate from the MLS listing description. Contact Cress about a correction.
For personal, noncommercial use to identify properties you may be interested in purchasing.
