George Cress of Real Broker Email: [email protected] Call/Text: 212-203-5251


31 Hancock Lane
Darien, CT 06820
$3,595,000Pending$44,938 Buyer Rebate*
- 3
- beds
- 4.5
- baths
- 4,733
- SF
Our Take
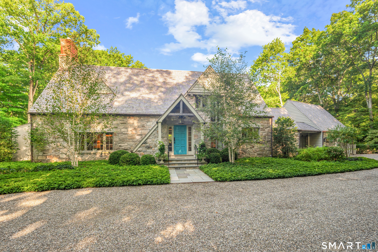
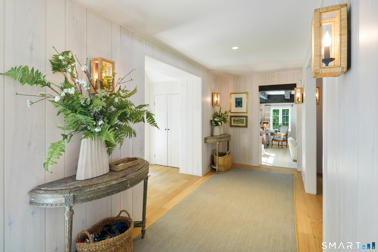
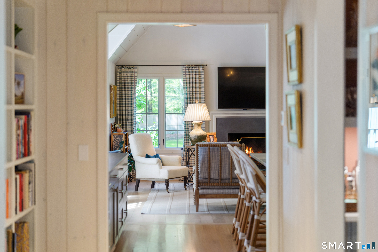
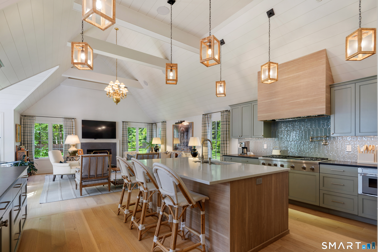
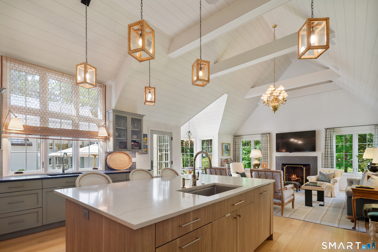
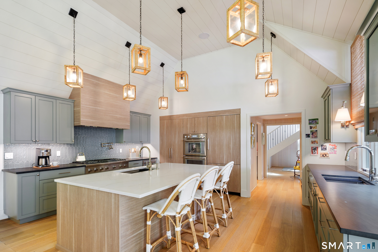
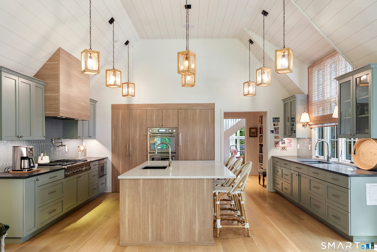
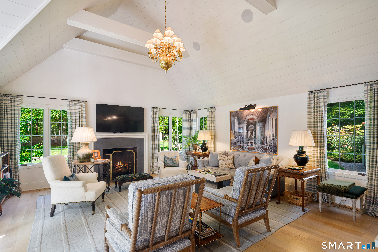
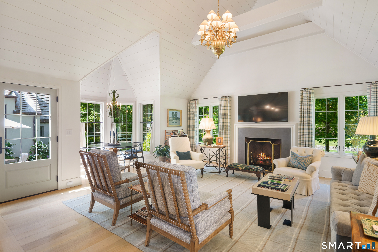
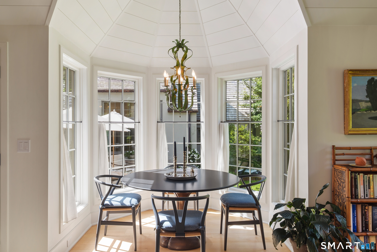
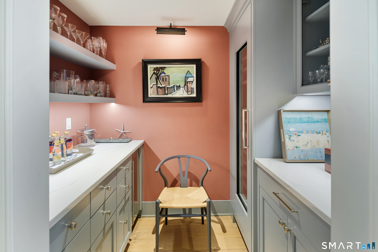
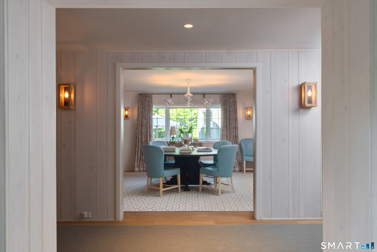
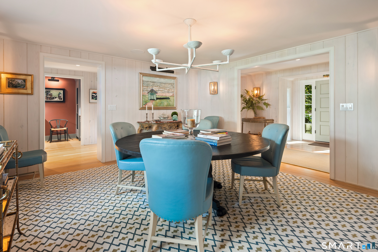
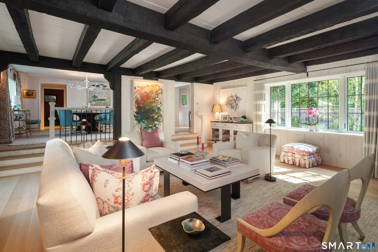
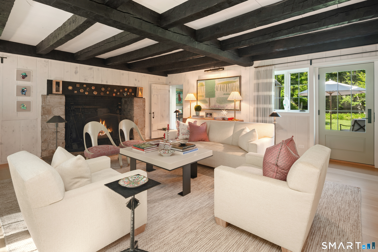
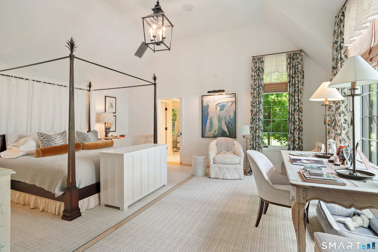
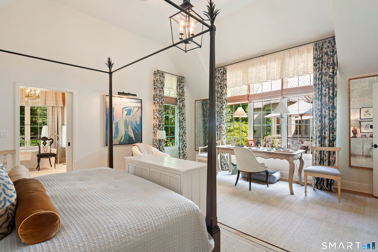
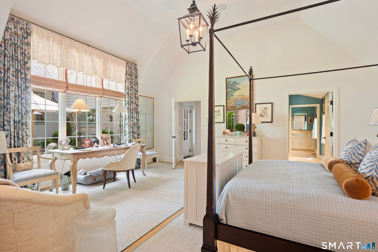
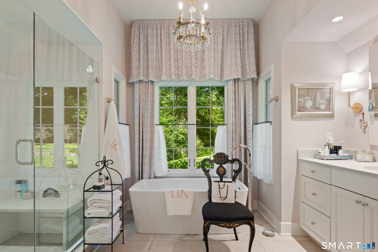
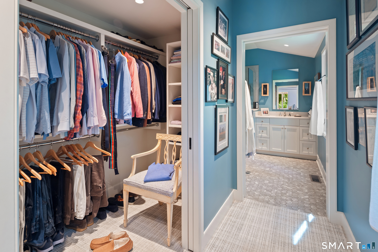
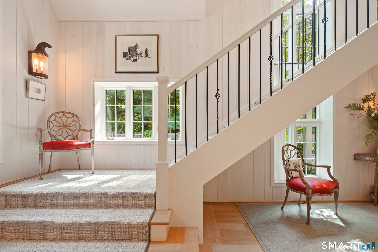
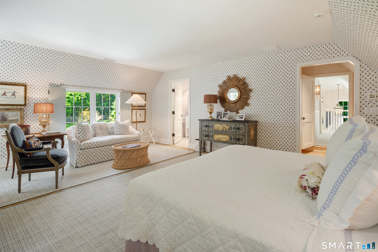
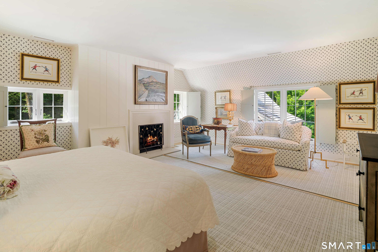
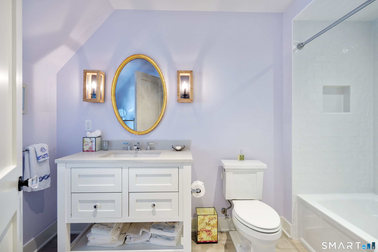
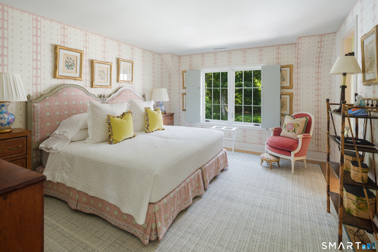
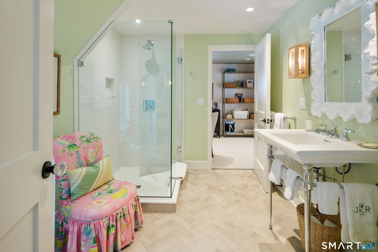
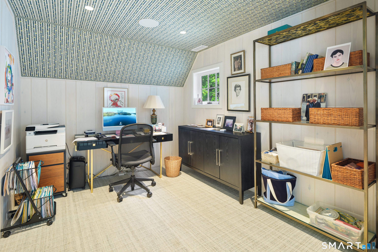
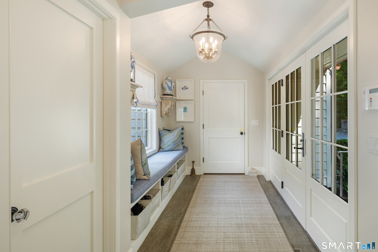
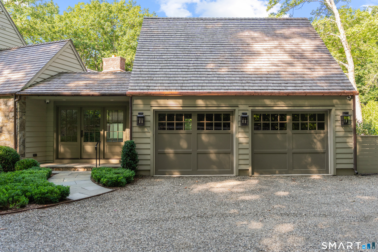
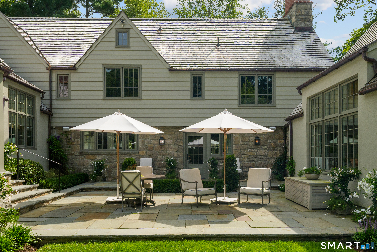
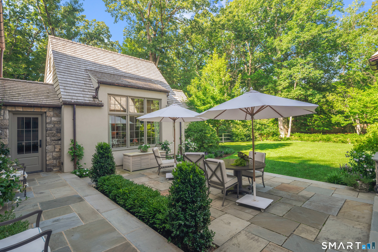
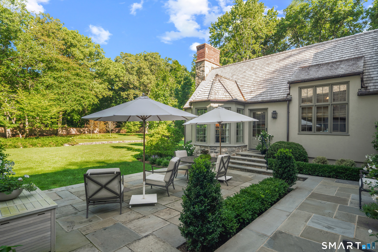
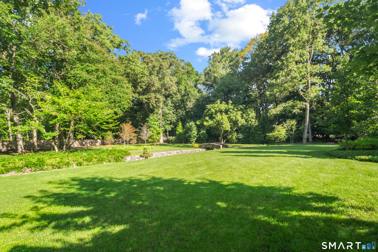
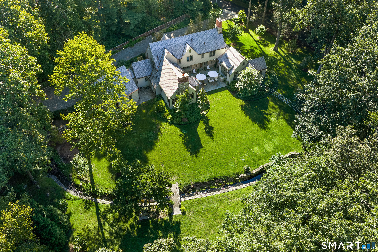
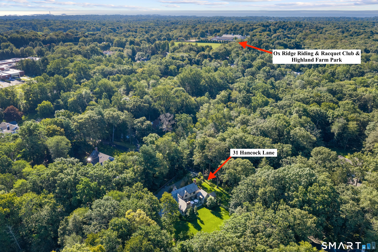
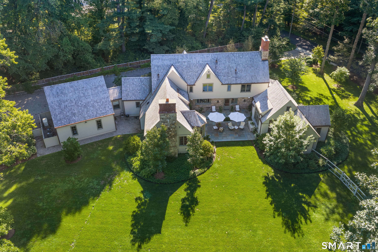
31 Hancock Lane is a 1930 English stone residence set on 1.51 acres in Darien. Renovated inside and out in 2023, the three-bedroom home has four full bathrooms and one half bathroom. Its interior includes beamed ceilings, architectural detailing, a living room with a walk-in fireplace, and a formal dining room. The kitchen opens to a vaulted family room with views of the landscaped grounds. The main-level primary suite has two bathrooms and walk-in closets; two upstairs en-suite bedrooms and an office or bonus room add flexibility.
Property Details
Listing Facts
- Acres
- 1.51
- Year built
- 1930
- Taxes (July 2026-June 2027)
- $30,966 (July 2026-June 2027)
- Price/SF
- $760
- Days on Market
- 11 Days
- MLS number
- 24203056
Highlights
- 2023 interior and exterior renovation
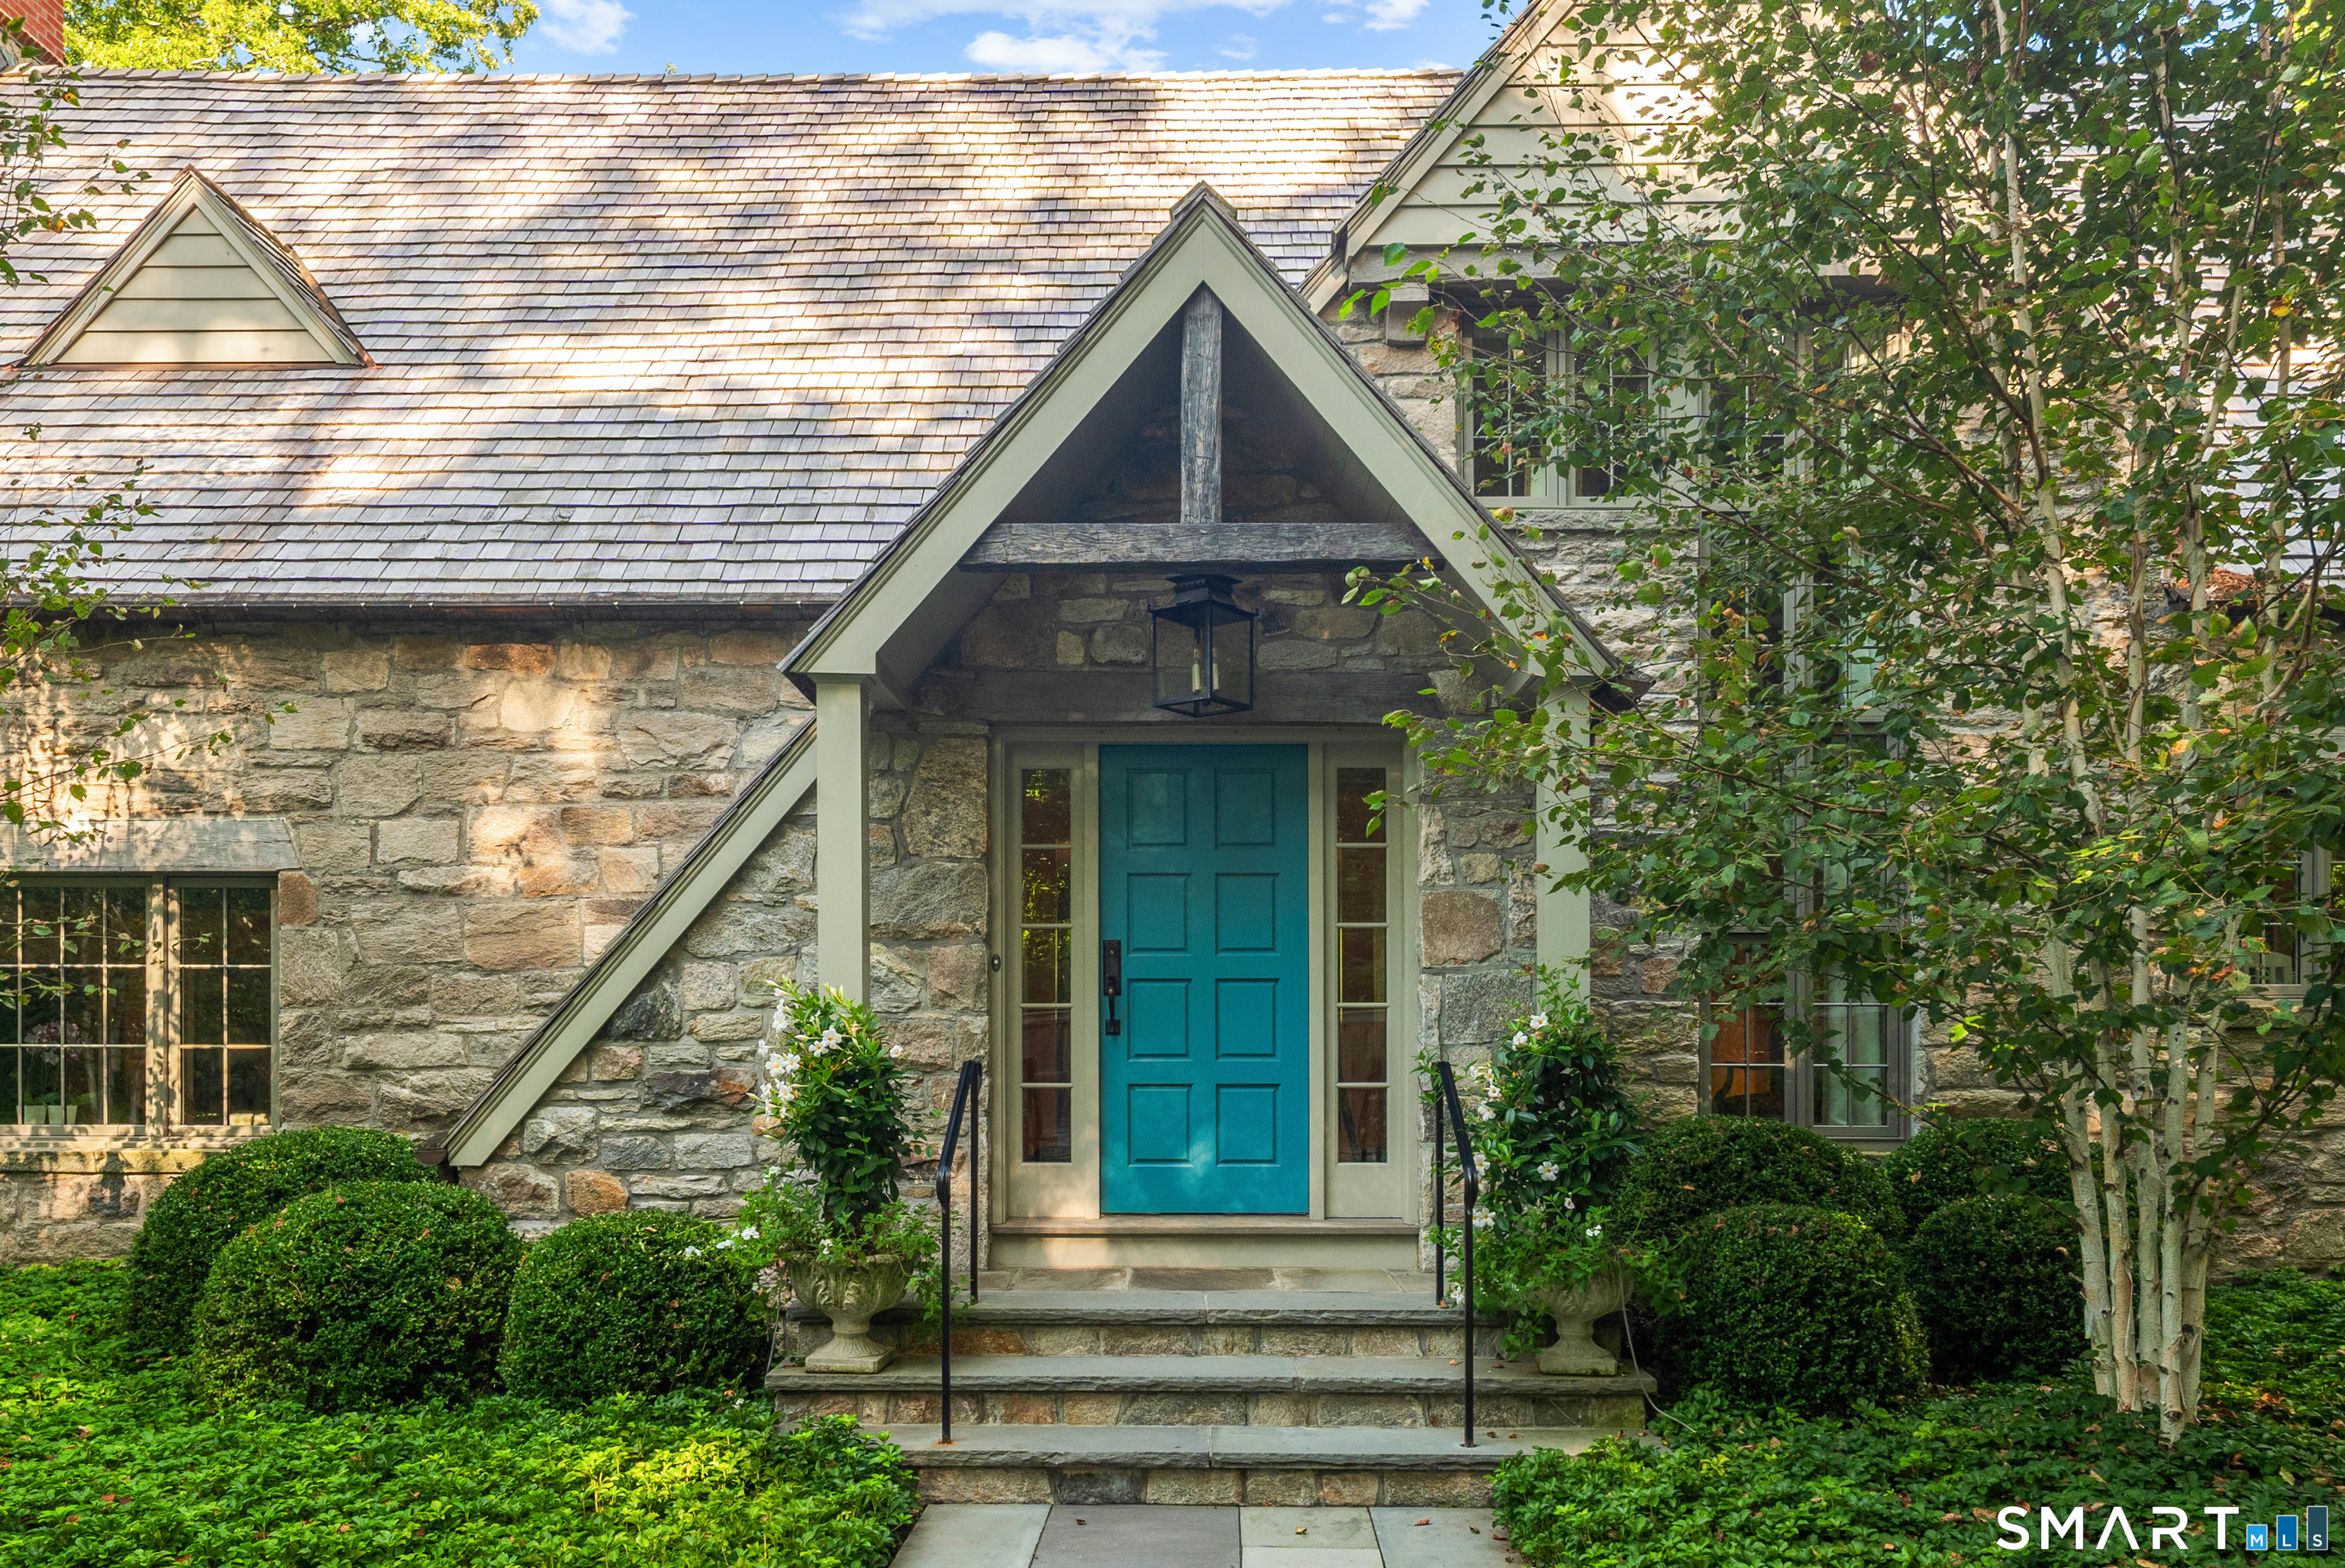
- Distinctive stone facade and cedar shingle roof
- Living room with an impressive walk-in fireplace
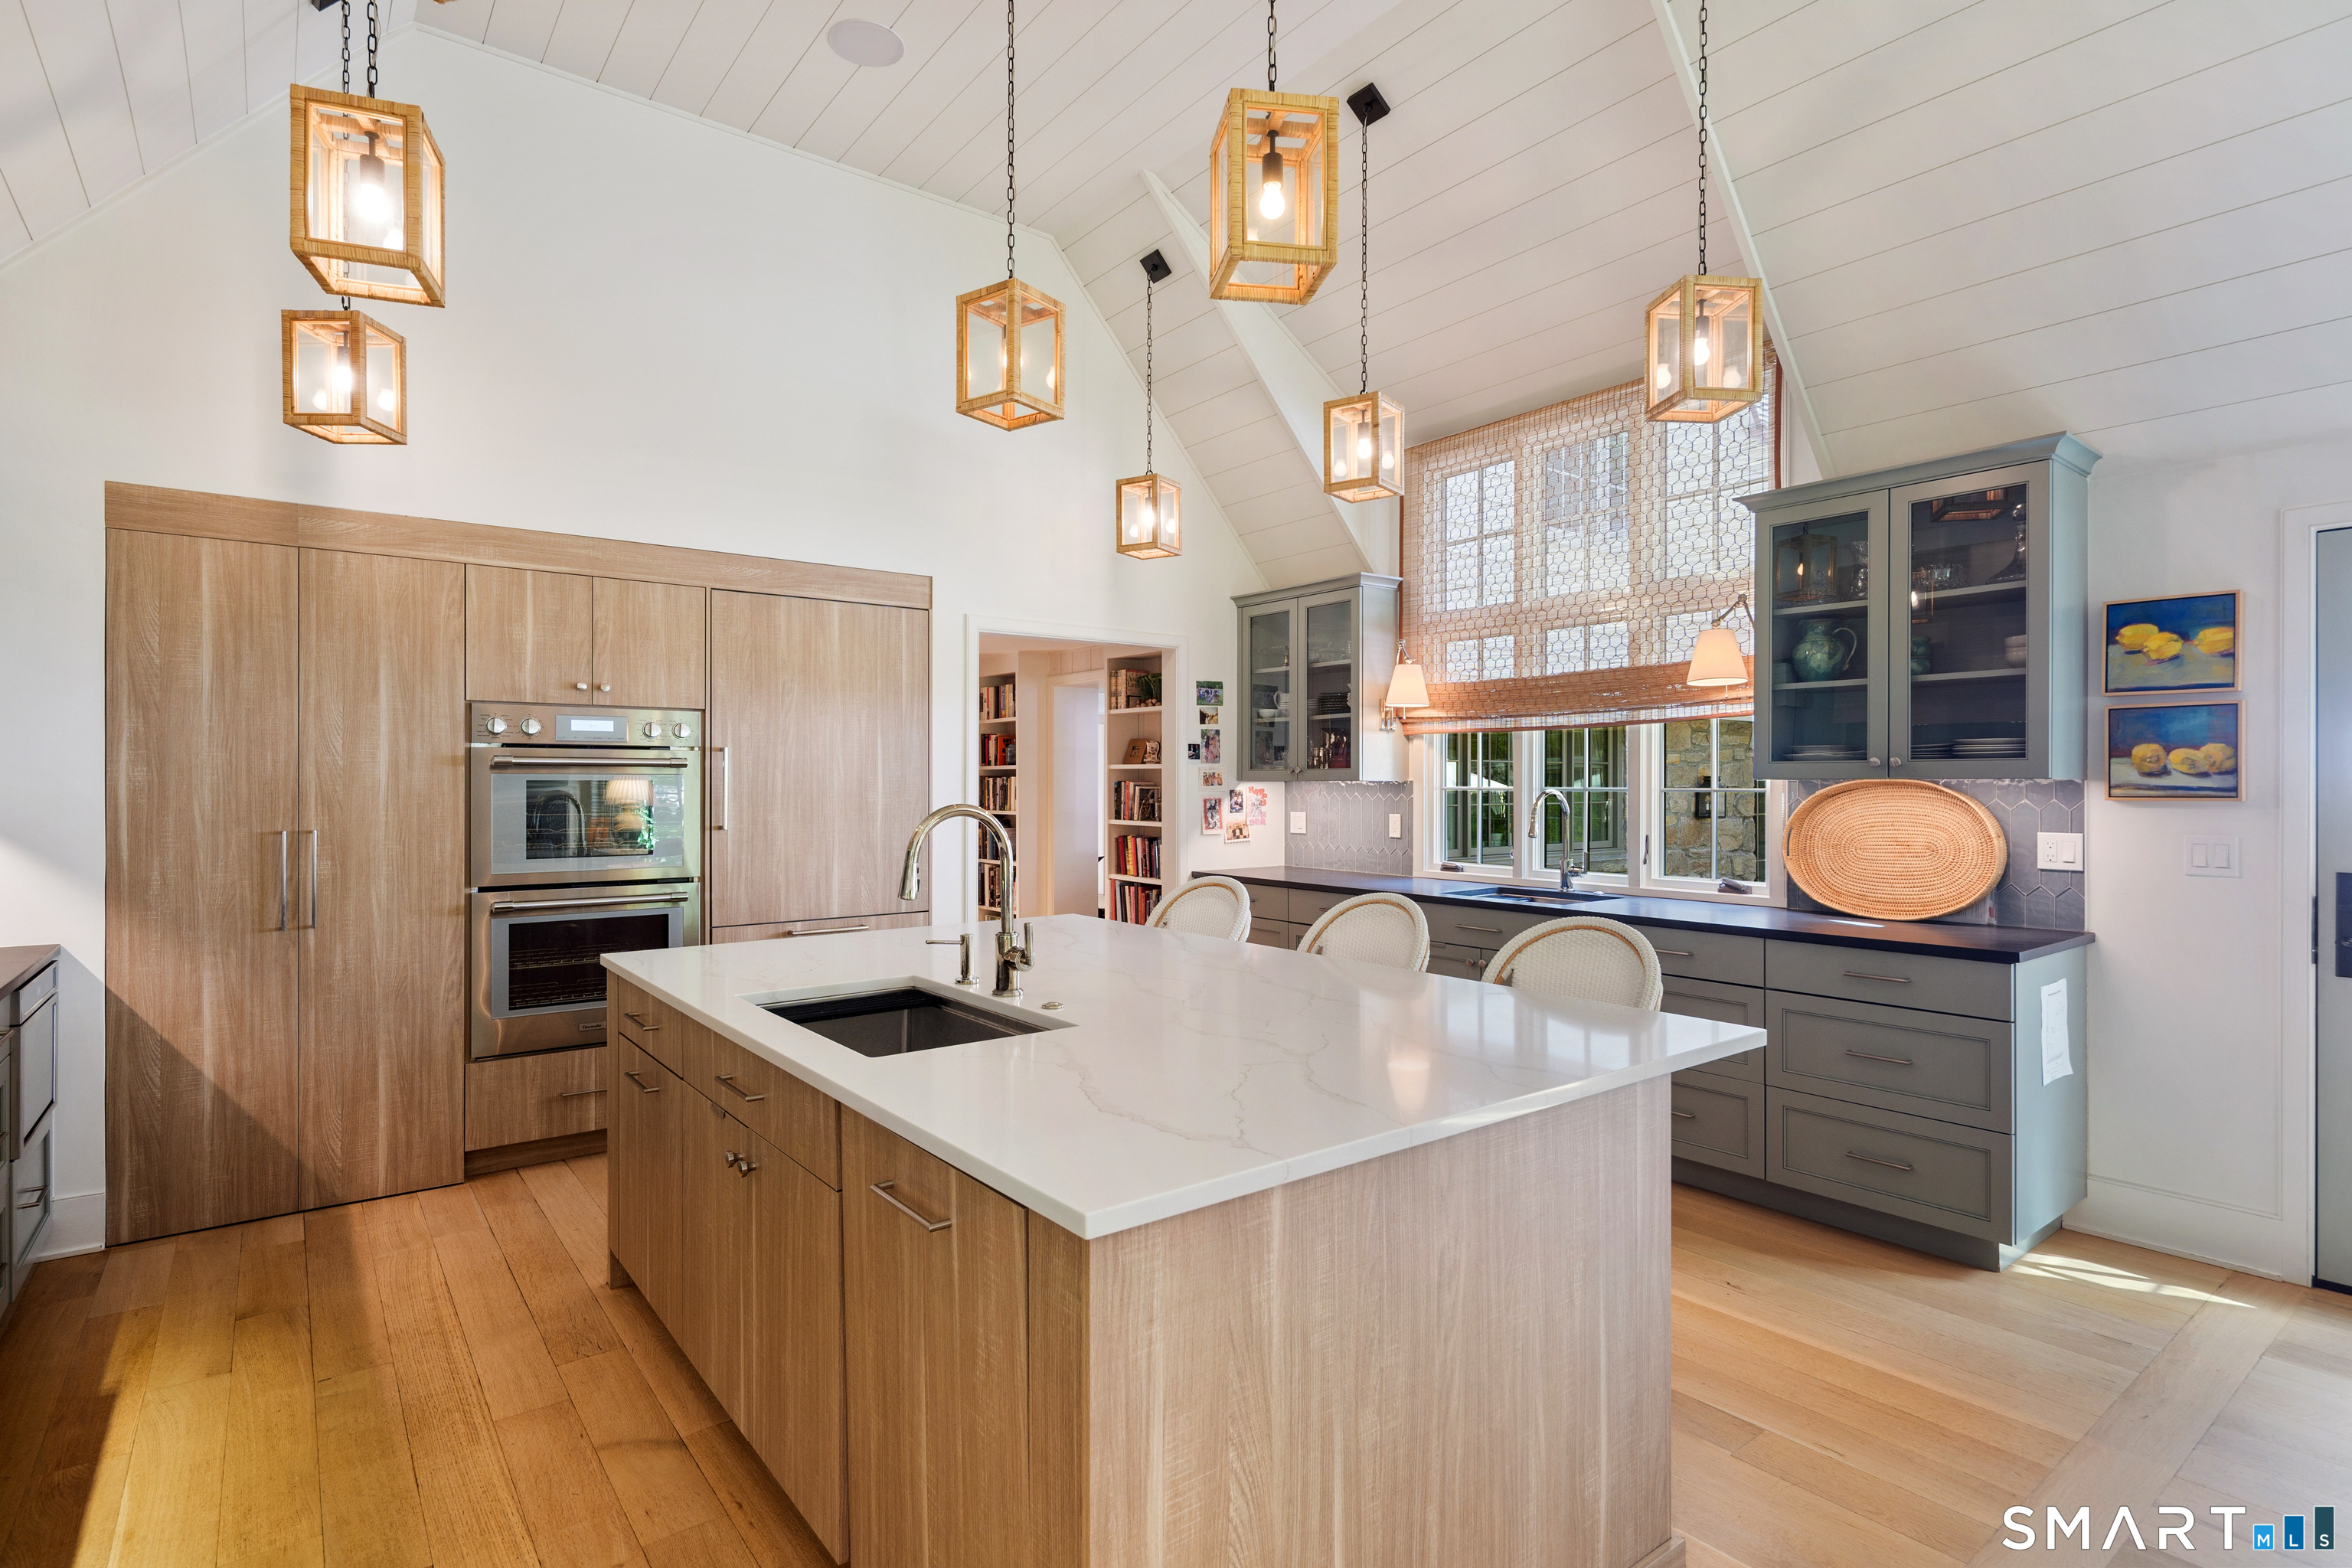
- Eat-in kitchen opening to a vaulted family room
- Main-level primary suite with two bathrooms
- Two upstairs en-suite bedrooms
- Upstairs office or bonus room
- Walk-up attic with abundant storage
Read the full listing description
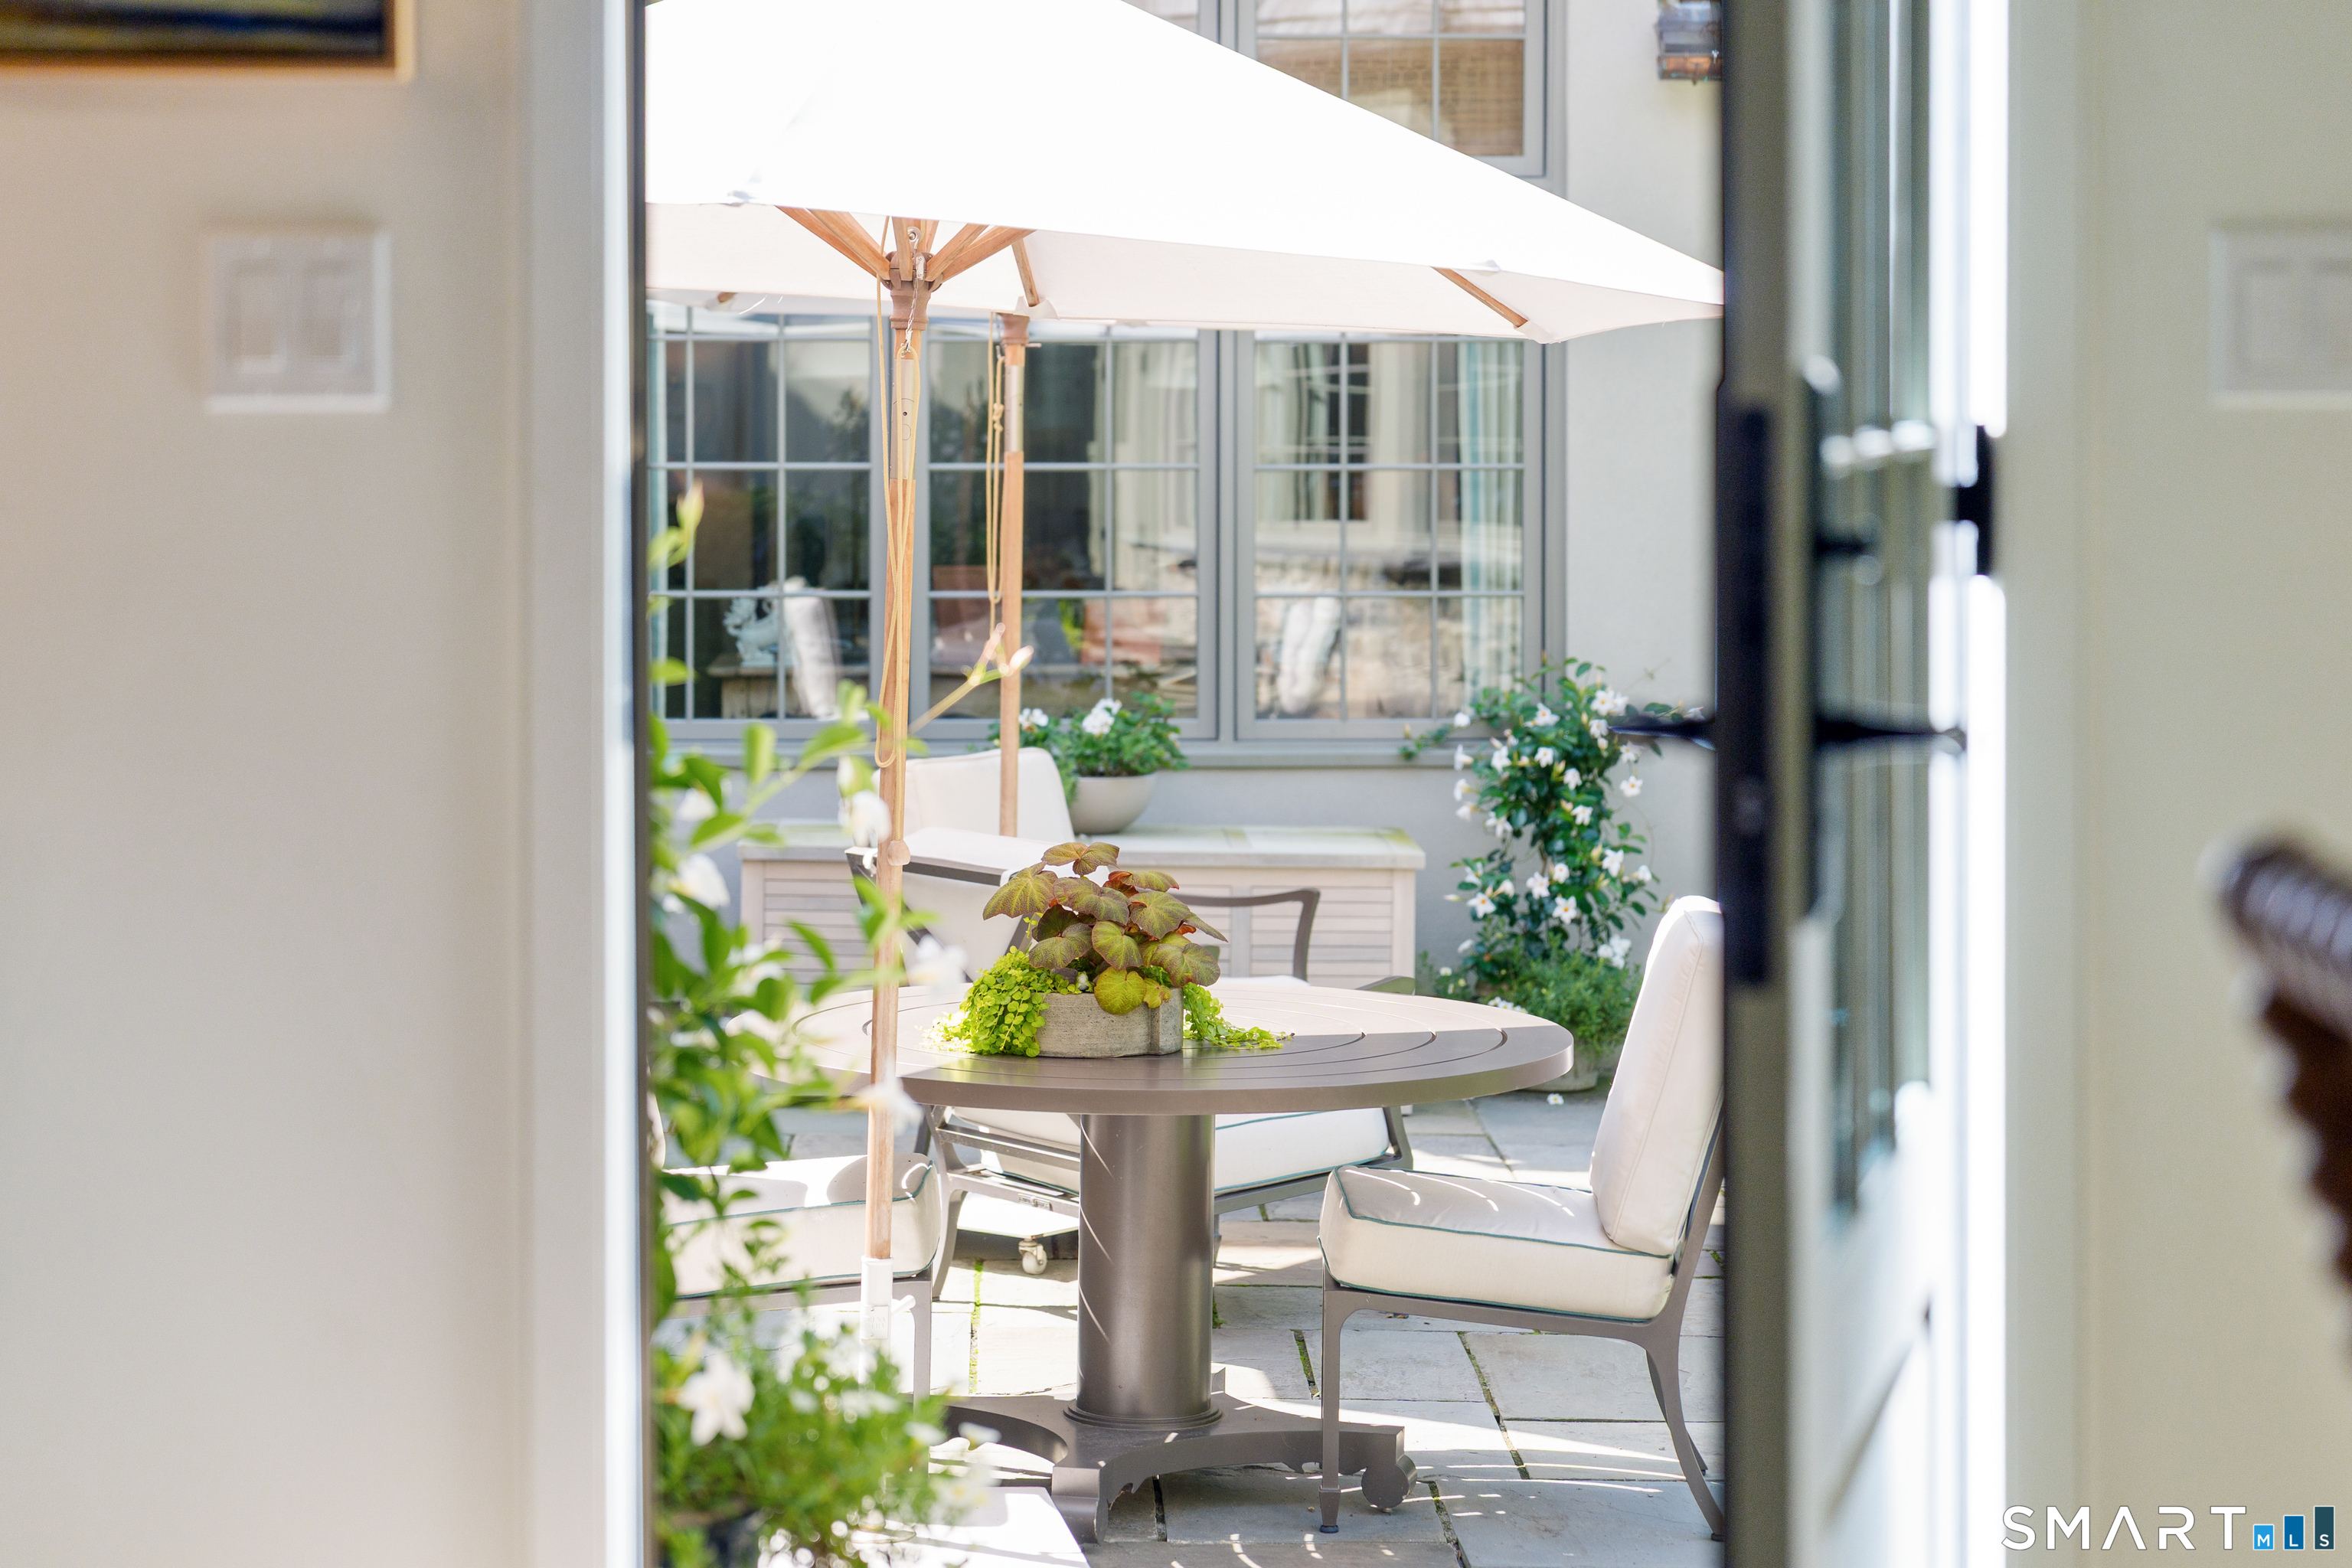
Completely reimagined and renovated inside and out in 2023, 31 Hancock Lane is a remarkable English stone country residence where timeless architecture meets sophisticated modern living. Privately positioned on 1.5 beautifully landscaped acres, the property captures the romance and enduring character of a classic country estate while offering the refinement, comfort, and craftsmanship of a thoroughly renewed home. From the moment of arrival, the distinctive stone facade, cedar shingle roof, and mature, meticulously designed landscape establish an unmistakable sense of place. Inside, graciously scaled rooms unfold with a natural elegance, highlighted by handsome beamed ceilings, rich architectural detailing, and an inviting warmth throughout. The living room, centered around an impressive walk-in fireplace, flows effortlessly into the formal dining room, creating an ideal setting for both intimate occasions and grand entertaining. At the heart of the home, the beautifully appointed gourmet eat-in kitchen opens directly to a spectacular family room with vaulted ceilings and sweeping views of the park-like grounds. The main-level primary suite offers a private retreat, complete with his-and-her bathrooms and generous walk-in closets. Upstairs, two beautifully appointed en-suite bedrooms provide privacy and comfort for family and guests, while a versatile office or bonus room offers additional flexibility. A walk-up attic provides abundant storage and further potential.
Schools
- Elementary
- Ox Ridge
- Middle
- Middlesex
- High
- Darien
School assignments as reported by SmartMLS.
Price History
| Date | Event | Price |
|---|---|---|
| Listed | $3,595,000 |
Listing Agent
William Pitt Sotheby's Int'l · (203) 655-8234
Kristin Nemec · (203) 829-8998
Building permit history
How we compile this →Municipal records document permitted work at this property.
2021
Residential Additions/AlterationsAdditionResidential additions and alterations.
Residential Additions/AlterationsAddition
Residential additions and alterations.
Interpretation note: This matched record set reflects only the municipal data currently imported; it is not a claim that no other work occurred.
How we compile this. The source is Darien municipal permit records. These records are imported periodically and are not a live feed from the town. A permit’s presence does not, by itself, confirm that work was completed or passed final inspection. Dates shown are issue dates unless identified otherwise. Descriptions may be lightly edited for readability without changing material details. Dollar amounts are town-reported project costs or permit valuations, not estimates of the property’s market value.
Map
31 Hancock Lane, Darien, CT 06820
Nearby Properties for Sale
Homes for Sale in Darien ↗ Active$3,699,5005 beds · 5.5 ba · 5,500 sqft · Active700 Hollow Tree Ridge Road, Darien, CT 06820Brown Harris Stevens
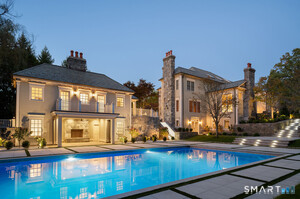 Active$6,985,0007 beds · 10 ba · 9,058 sqft · Active451 Mansfield Avenue, Darien, CT 06820Eagle Eye Realty PLLC
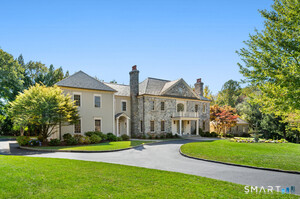 Active$6,985,0007 beds · 10 ba · 9,058 sqft · Active451 Mansfield Avenue, Darien, CT 06820Eagle Eye Realty PLLC
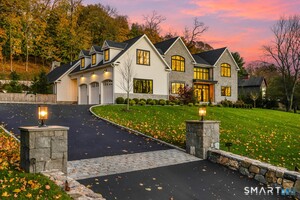 Active$6,750,0005 beds · 7 ba · 10,213 sqft · Active460 Middlesex Road, Darien, CT 06820Houlihan Lawrence
 Active$7,900,0007 beds · 8 ba · 8,100 sqft · Active246 Brookside Road, Darien, CT 06820Compass Connecticut, LLC
Nearby Sold Homes
Sold Homes in Darien ↗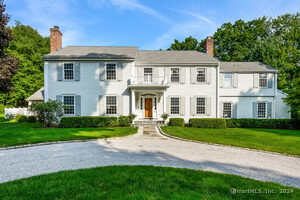 Sold 10/16/24$3,100,0006 beds · 4.5 ba · 3,880 sqft · Sold10 Cloudy Lane, Darien, CT 06820Compass Connecticut, LLC
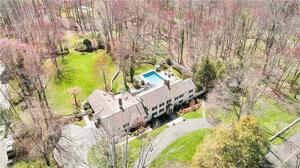 Sold 07/21/22$3,750,0005 beds · 3.5 ba · 5,247 sqft · Sold16 Half Mile Road, Darien, CT 06820Compass Connecticut, LLC
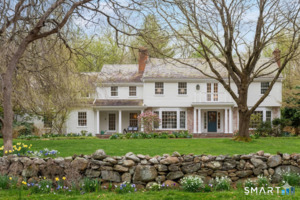 Sold 05/28/26$4,500,0005 beds · 5 ba · 5,864 sqft · Sold6 Cloudy Lane, Darien, CT 06820William Pitt Sotheby's Int'l
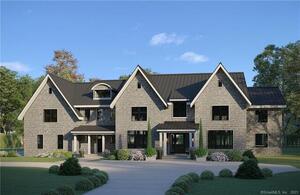 Sold 05/16/24$6,800,0006 beds · 7.5 ba · 10,829 sqft · Sold90 Half Mile Road, Darien, CT 06820Compass Connecticut, LLC
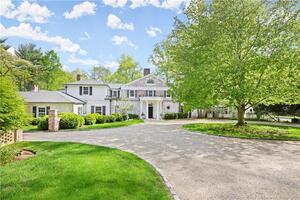 Sold 06/26/23$3,825,0004 beds · 7 ba · 7,001 sqft · Sold721 Hollow Tree Ridge Road, Darien, CT 06820Coldwell Banker Realty
Could this be your next home?
Let’s talk about the property and what working with Cress could save you.
Save an estimated $44,938 with Cress*
When you buy with Cress, we give you back a portion of the brokerage commission we receive.
See how the commission rebate works ↗*Estimate assumes a 2.5% buyer-agent commission and a 50% rebate. Actual savings depend on final purchase price and commission received.
SmartMLS · Listing #24203056 · Under Contract
Listing data checked: Nov 22, 2026, 8:40 AM EST.
Listing information is deemed reliable but not guaranteed. Cress commentary is separate from the MLS listing description. Contact Cress about a correction.
For personal, noncommercial use to identify properties you may be interested in purchasing.
