George Cress of Real Broker Email: george@cress.co (dot co) Call/Text: 212-203-5251

Darien, CT / SOLD
721 Hollow Tree Ridge RoadDarien, CT 06820
The buyer could have saved $47,813 in brokerage fees*
When you buy with Cress, we give you back a portion of the brokerage commission we receive.
See how the commission rebate works ↗*Estimate assumes a 2.5% buyer-agent commission and a 50% rebate. Actual savings depend on final purchase price and commission received. Based on the recorded closed price; this is a hypothetical estimate, not a statement of actual commission or rebate paid.
Sale Price$3,825,000ClosedJune 26, 2023
Open house
Our Take
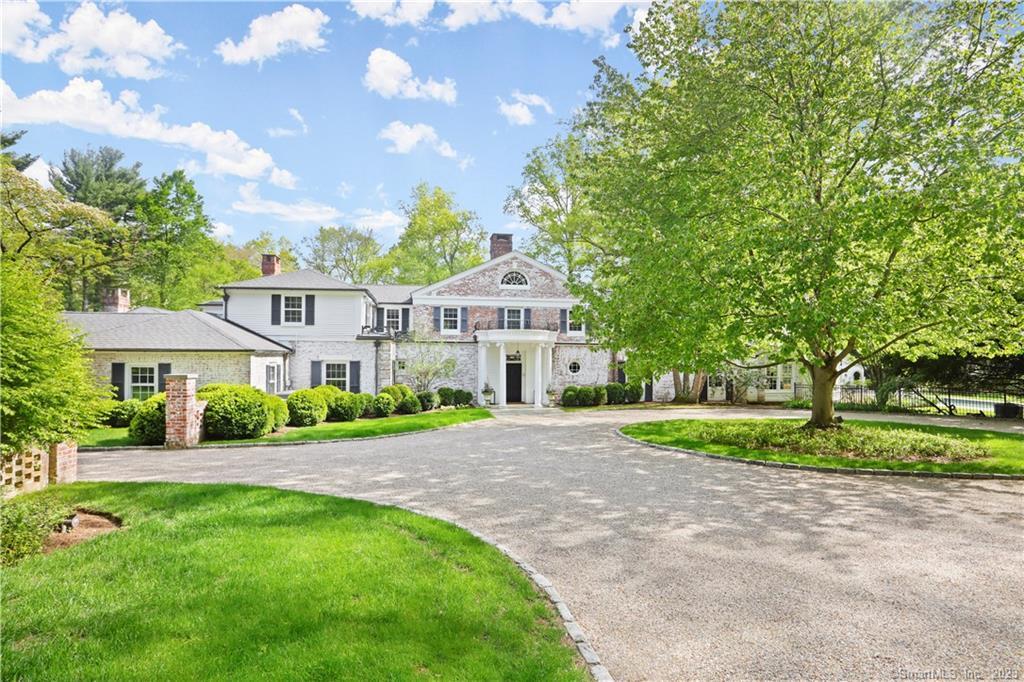
721 Hollow Tree Ridge Road in Darien is a 1940 estate with four bedrooms, six full baths, and two half baths on almost 3.5 level acres. The grounds include a pool, pool house, apple grove, putting green, and sand trap. Inside, old-world arches and custom moldings accompany a Deane kitchen with leathered quartzite counters, modern appliances, and a sun-filled breakfast room. A family room overlooks the outdoor heated spa, while the en-suite bedrooms have views of the acreage.
At a glance
Closed · MLS #170531088- Bedrooms
- 4
- BathroomsBaths
- 6 full / 2 half
- Square feet
- 7,001
- Year built
- 1940
- Acres
- 3.48
- Property taxes
- $49,414
July 2023-June 2024
What stands out
- Almost 3.5 level acres
- Pool and pool house
- Apple grove, putting green, and sand trap
- Graceful arches and custom moldings
- Renovated kitchen by Deane
- Family room beside outdoor heated spa
- Conservatory and formal living room
- En-suite bedrooms with acreage views
Read the full listing description
This storybook estate offers almost 3.5 level acres. Impeccably landscaped and masterfully lighted grounds include pool, fully appointed pool house, apple grove, putting green/sand trap and more. Inside graceful arches and custom moldings are uniquely old world. A newly renovated kitchen by Deane is a showpiece with extra deep leathered quartzite counters, modern appliances and sun filled breakfast room. Adjacent is the airy, spacious family room with view of the outdoor heated spa. Dining room with built-in cabinetry, large formal living room and gracious conservatory complete the first floor. Upstairs, there are views of the parklike acreage from each en-suite bedroom while the primary suite offers an elegant marble bath, walk-in closets and dressing room. A spectacular must see!
Schools
- Elementary
- Ox Ridge
- Middle
- Middlesex
- High
- Darien
Schools as reported by SmartMLS. Confirm attendance assignments with the district.
Price history
| Date | Event | Price |
|---|---|---|
| Closed price | $3,825,000 | |
| Original list price | $4,495,000 |
Intermediate price changes and previous listings may not be included.
Interested in a property like this?
Cress can help you understand the market and find currently available homes.
Nearby sold homes
View sold homes in Darien → Sold 09/08/22
$1,750,0004 beds · 2.5 ba · 2,786 sqft · Sold8 Timber Lane, Darien, CT 06820Berkshire Hathaway NE Prop.
Sold 09/08/22
$1,750,0004 beds · 2.5 ba · 2,786 sqft · Sold8 Timber Lane, Darien, CT 06820Berkshire Hathaway NE Prop.
 Sold 05/16/24
$6,800,0006 beds · 7.5 ba · 10,829 sqft · Sold90 Half Mile Road, Darien, CT 06820Compass Connecticut, LLC
Sold 05/16/24
$6,800,0006 beds · 7.5 ba · 10,829 sqft · Sold90 Half Mile Road, Darien, CT 06820Compass Connecticut, LLC
 Sold 09/19/24
$3,725,0005 beds · 6 ba · 7,088 sqft · Sold1 Timber Lane, Darien, CT 06820Houlihan Lawrence
Sold 09/19/24
$3,725,0005 beds · 6 ba · 7,088 sqft · Sold1 Timber Lane, Darien, CT 06820Houlihan Lawrence
 Sold 06/10/26
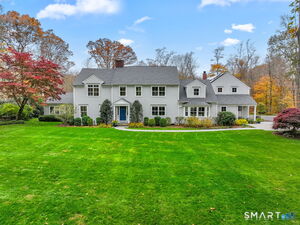
$4,315,0005 beds · 6 ba · 4,653 sqft · Sold28 Crooked Mile Road, Darien, CT 06820Houlihan Lawrence
Sold 06/10/26
$4,315,0005 beds · 6 ba · 4,653 sqft · Sold28 Crooked Mile Road, Darien, CT 06820Houlihan Lawrence
 Sold 05/28/25
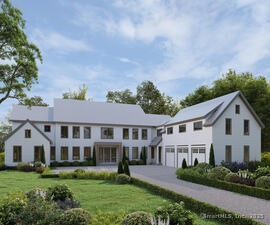
$7,400,0006 beds · 7.5 ba · 10,829 sqft · Sold92 Half Mile Road, Darien, CT 06820Compass Connecticut, LLC
Sold 05/28/25
$7,400,0006 beds · 7.5 ba · 10,829 sqft · Sold92 Half Mile Road, Darien, CT 06820Compass Connecticut, LLC
*Estimate: $3,825,000 closed price × assumed 2.5% buyer-agent commission × 50% rebate = $47,813. Actual savings depend on the final purchase price and commission Cress receives. The assumed commission is not a representation of this listing's offered or actual compensation. This is a hypothetical estimate, not a rebate paid on this sale.
Listed by Coldwell Banker Realty
Marsha Charles
SmartMLS · Listing #170531088 · Closed
Listing information is deemed reliable but not guaranteed. Cress commentary is separate from the MLS listing description. Contact Cress about a correction.
For personal, noncommercial use to identify properties you may be interested in purchasing.
