George Cress of Real Broker Email: george@cress.co (dot co) Call/Text: 212-203-5251

Darien, CT / SOLD
1 Timber LaneDarien, CT 06820
The buyer could have saved $46,563 in brokerage fees*
When you buy with Cress, we give you back a portion of the brokerage commission we receive.
See how the commission rebate works ↗*Estimate assumes a 2.5% buyer-agent commission and a 50% rebate. Actual savings depend on final purchase price and commission received. Based on the recorded closed price; this is a hypothetical estimate, not a statement of actual commission or rebate paid.
Sale Price$3,725,000ClosedSeptember 19, 2024
Open house
Our Take

1 Timber Lane in Darien is a five-bedroom residence on 2.01 acres along a quiet, private street. The kitchen includes professional-grade gas appliances, granite countertops, and an eat-in area facing the private yard. A great room opens to a large stone terrace with a fire pit. Additional features include a private wine room, two large playrooms, and a three-car garage for toys, games, and gear. The home has five full bathrooms and two half bathrooms.
At a glance
Closed · MLS #24022676- Bedrooms
- 5
- BathroomsBaths
- 5 full / 2 half
- Square feet
- 7,088
- Year built
- 2004
- Acres
- 2.01
- Property taxes
- $35,162
July 2024-June 2025
What stands out
- Five bedrooms with five full, two half bathrooms
- 2.01-acre setting on a quiet, private street
- Professional-grade gas appliances and granite countertops
- Eat-in kitchen area facing the private yard
- Private wine room
- Stone terrace with a fire pit
- Two large playrooms
- Three-car garage for toys, games, and gear
Read the full listing description
Immerse yourself in timeless elegance at 1 Timber Lane, a meticulously crafted estate designed for grand living. This 5-bedroom, 5 + 2 -bathroom residence, constructed in 2005 by a premier builder, boasts over 7,000 square feet of luxurious appointments. The property is set on 2.01 flat acres, perfect for all outdoor play, on a quiet, private street. Step into a world of refined craftsmanship, where quality materials and thoughtful design coalesce to create an unforgettable living experience. The gourmet kitchen, a chef's dream, features professional-grade gas appliances, granite countertops, and a spacious eat-in area, that looks back at the private yard. Your private wine room is just steps away. The expansive great room seamlessly transitions to a large stone terrace, complete with a fire pit,creating an entertainer's paradise. With two large playrooms and a 3 car garage there is ample room for all toys, games and gear. This exceptional property offers the perfect blend of classic grandeur, modern amenities, and a private setting, ideal for creating cherished memories for generations to come.
Schools
- Elementary
- Ox Ridge
- Middle
- Not provided
- High
- Darien
Schools as reported by SmartMLS. Confirm attendance assignments with the district.
Price history
| Date | Event | Price |
|---|---|---|
| Closed price | $3,725,000 | |
| Original list price | $3,725,000 |
Intermediate price changes and previous listings may not be included.
Interested in a property like this?
Cress can help you understand the market and find currently available homes.
Nearby sold homes
View sold homes in Darien → Sold 12/14/21
$1,900,0005 beds · 4 ba · 4,311 sqft · Sold5 Timber Lane, Darien, CT 06820William Raveis Real Estate
Sold 12/14/21
$1,900,0005 beds · 4 ba · 4,311 sqft · Sold5 Timber Lane, Darien, CT 06820William Raveis Real Estate
 Sold 09/08/22
$1,750,0004 beds · 2.5 ba · 2,786 sqft · Sold8 Timber Lane, Darien, CT 06820Berkshire Hathaway NE Prop.
Sold 09/08/22
$1,750,0004 beds · 2.5 ba · 2,786 sqft · Sold8 Timber Lane, Darien, CT 06820Berkshire Hathaway NE Prop.
 Sold 03/13/25
$5,299,0006 beds · 8.5 ba · 9,203 sqft · Sold55 Blueberry Lane, Darien, CT 06820Compass Connecticut, LLC
Sold 03/13/25
$5,299,0006 beds · 8.5 ba · 9,203 sqft · Sold55 Blueberry Lane, Darien, CT 06820Compass Connecticut, LLC
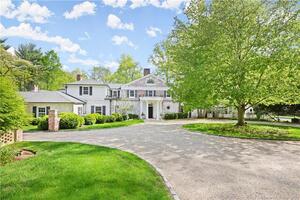 Sold 06/26/23
$3,825,0004 beds · 7 ba · 7,001 sqft · Sold721 Hollow Tree Ridge Road, Darien, CT 06820Coldwell Banker Realty
Sold 06/26/23
$3,825,0004 beds · 7 ba · 7,001 sqft · Sold721 Hollow Tree Ridge Road, Darien, CT 06820Coldwell Banker Realty
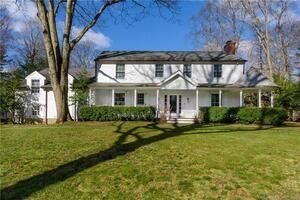 Sold 07/14/22
$2,525,0005 beds · 5 ba · 5,051 sqft · Sold43 Blueberry Lane, Darien, CT 06820Compass Connecticut, LLC
Sold 07/14/22
$2,525,0005 beds · 5 ba · 5,051 sqft · Sold43 Blueberry Lane, Darien, CT 06820Compass Connecticut, LLC
*Estimate: $3,725,000 closed price × assumed 2.5% buyer-agent commission × 50% rebate = $46,563. Actual savings depend on the final purchase price and commission Cress receives. The assumed commission is not a representation of this listing's offered or actual compensation. This is a hypothetical estimate, not a rebate paid on this sale.
Listed by Houlihan Lawrence
Peter Stuart
SmartMLS · Listing #24022676 · Closed
Listing information is deemed reliable but not guaranteed. Cress commentary is separate from the MLS listing description. Contact Cress about a correction.
For personal, noncommercial use to identify properties you may be interested in purchasing.
