George Cress of Real Broker Email: [email protected] Call/Text: 212-203-5251

5 Timber Lane
Darien, CT 06820
$1,900,000Sold
- 5
- beds
- 4
- baths
- 4,311
- SF
Our Take
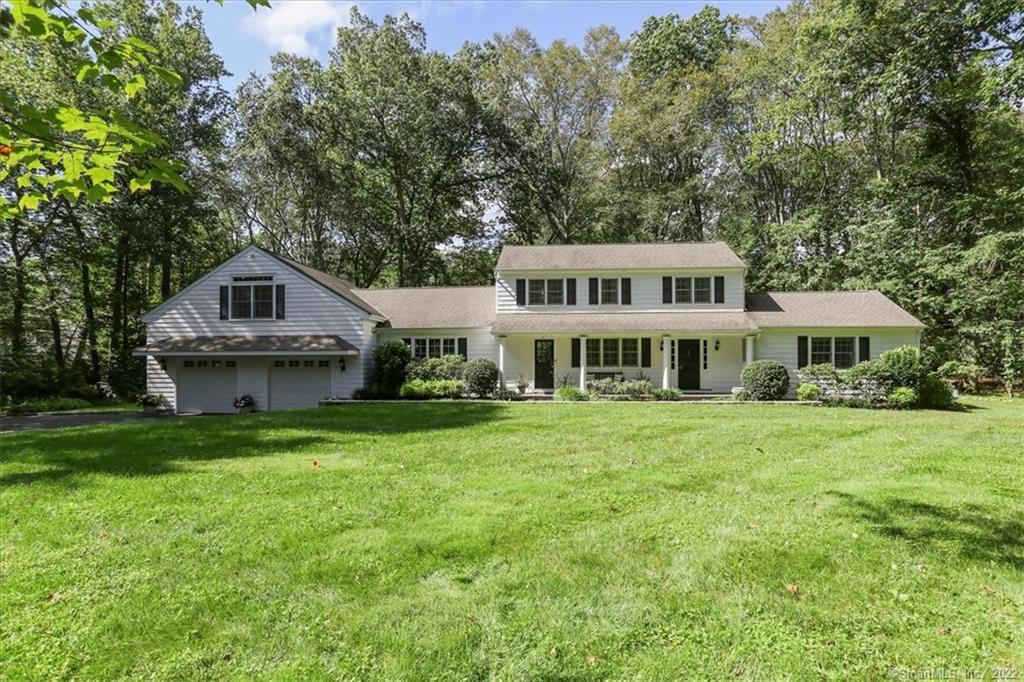
5 Timber Lane is a five-bedroom Colonial on a private lane, with a kitchen, eating area, and family room described as the home's hub. The kitchen includes a gas cooktop, large island with a second sink, and plenty of storage. A living room and office/den each have a fireplace, while the main floor includes a private bedroom and adjacent full bath. Upstairs are a primary bedroom, two additional bedrooms, and a hall bath; a bonus/playroom and fifth bedroom with full bath are reached by the back staircase.
Property Details
Listing Facts
- Acres
- 1.69
- Year built
- 1953
- Taxes (July 2021-June 2022)
- $19,014 (July 2021-June 2022)
- Price/SF
- $441
- Days on Market
- 28 Days
- MLS number
- 170439155
Highlights
- Private lane setting
- Gas cooktop and large kitchen island
- Living room with fireplace
- Office/den with fireplace
- Main-floor bedroom with adjacent full bath
- Primary bedroom with ensuite bathroom
- Two additional bedrooms and hall bathroom
- Bonus/playroom and private fifth bedroom
Read the full listing description
MUST SEE RENOVATED FIVE BEDROOM COLONIAL IN OX RIDGE SCHOOL DISTRICT Situated on a private lane, this home boasts a gourmet kitchen with large eating area and family room combination, which serves as the hub of the home. The kitchen has top of the line appliances including gas cooktop, large island with second sink and plenty of storage. There is a beautifully appointed living room with fireplace and dining room with custom cabinetry. There is an office/den with fireplace which is the perfect back drop for Zoom calls. The main floor also boasts a large private bedroom with brand new adjacent full bath. The second level has a primary bedroom with brand new ensuite bathroom with double sinks, skylights and two generous sized closets. There are an additional two spacious bedrooms with a brand new hall bathroom with plenty of natural light. The house also has a mudroom off the garage and a back staircase that leads to a large bonus/playroom and a private fifth bedroom with full bath. This home is perfect for gathering inside and out.
Schools
- Elementary
- Ox Ridge
- Middle
- Middlesex
- High
- Darien
School assignments as reported by SmartMLS.
Price History
| Date | Event | Price |
|---|---|---|
| Sold | $1,900,000 | |
| Listed | $1,995,000 |
Listing Agent
William Raveis Real Estate
Deirdre Robbins McGovern
Building permit history
How we compile this →Records show a cluster of renovation and addition activity.
2025
Kitchen RemodelRenovation
Kitchen RemodelRenovation
Residential Additions/AlterationsAddition
Residential Additions/AlterationsAddition
Source detail: Darien’s municipal records identify permit types, categories and dates, but do not include public work descriptions for these records.
Interpretation note: This matched record set reflects only the municipal data currently imported; it is not a claim that no other work occurred.
How we compile this. The source is Darien municipal permit records. These records are imported periodically and are not a live feed from the town. A permit’s presence does not, by itself, confirm that work was completed or passed final inspection. Dates shown are issue dates unless identified otherwise. Descriptions may be lightly edited for readability without changing material details. Dollar amounts are town-reported project costs or permit valuations, not estimates of the property’s market value.
Map
5 Timber Lane, Darien, CT 06820
Nearby Properties for Sale
Homes for Sale in Darien ↗ Active$3,699,5005 beds · 5.5 ba · 5,500 sqft · Active700 Hollow Tree Ridge Road, Darien, CT 06820Brown Harris Stevens
 Active$6,985,0007 beds · 10 ba · 9,058 sqft · Active451 Mansfield Avenue, Darien, CT 06820Eagle Eye Realty PLLC
 Active$6,985,0007 beds · 10 ba · 9,058 sqft · Active451 Mansfield Avenue, Darien, CT 06820Eagle Eye Realty PLLC
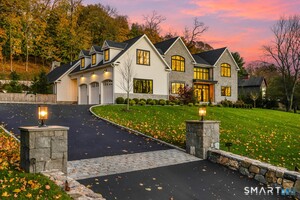 Active$6,750,0005 beds · 7 ba · 10,213 sqft · Active460 Middlesex Road, Darien, CT 06820Houlihan Lawrence
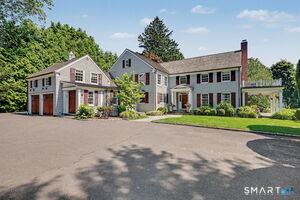 Active$6,795,0005 beds · 7 ba · 7,980 sqft · Active20 Saint Nicholas Road, Darien, CT 06820Compass Connecticut, LLC
Nearby Sold Homes
Sold Homes in Darien ↗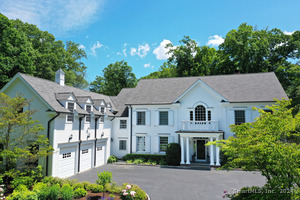 Sold 09/19/24$3,725,0005 beds · 6 ba · 7,088 sqft · Sold1 Timber Lane, Darien, CT 06820Houlihan Lawrence
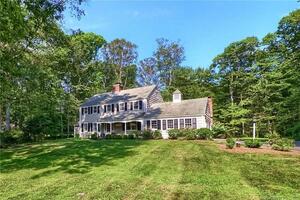 Sold 09/08/22$1,750,0004 beds · 2.5 ba · 2,786 sqft · Sold8 Timber Lane, Darien, CT 06820Berkshire Hathaway NE Prop.
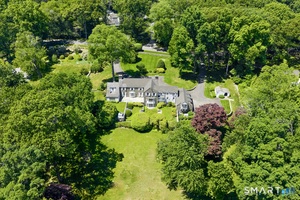 Sold 08/11/26$3,850,0006 beds · 6.5 ba · 5,113 sqft · Sold30 Inwood Road, Darien, CT 06820Compass Connecticut, LLC
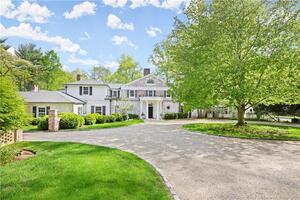 Sold 06/26/23$3,825,0004 beds · 7 ba · 7,001 sqft · Sold721 Hollow Tree Ridge Road, Darien, CT 06820Coldwell Banker Realty
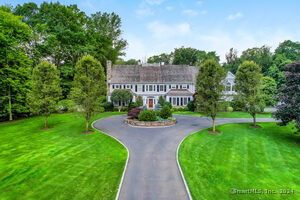 Sold 03/13/25$5,299,0006 beds · 8.5 ba · 9,203 sqft · Sold55 Blueberry Lane, Darien, CT 06820Compass Connecticut, LLC
Interested in a property like this?
Cress can help you understand the market and find currently available homes.
SmartMLS · Listing #170439155 · Closed
Listing information is deemed reliable but not guaranteed. Cress commentary is separate from the MLS listing description. Contact Cress about a correction.
For personal, noncommercial use to identify properties you may be interested in purchasing.
