George Cress of Real Broker Email: george@cress.co (dot co) Call/Text: 212-203-5251

Darien, CT / SOLD
32 Relihan RoadDarien, CT 06820
The buyer could have saved $38,750 in brokerage fees*
When you buy with Cress, we give you back a portion of the brokerage commission we receive.
See how the commission rebate works ↗*Estimate assumes a 2.5% buyer-agent commission and a 50% rebate. Actual savings depend on final purchase price and commission received. Based on the recorded closed price; this is a hypothetical estimate, not a statement of actual commission or rebate paid.
Sale Price$3,100,000ClosedJune 29, 2026
Open house
Our Take

32 Relihan Road is a 2025 home with an open-concept kitchen, formal living and dining rooms, and a family room. The second floor includes a primary suite, additional bedrooms, a shared hallway bath, and a full laundry room, while the third floor provides flexible office or media-room space. A finished lower level adds a playroom, full bath, storage, and space for a fitness studio or bedroom.
At a glance
Closed · MLS #24146804- Bedrooms
- 5
- BathroomsBaths
- 4 full / 2 half
- Square feet
- 4,900
- Year built
- 2025
- Acres
- 0.2
- Property taxes
- $18,469
July 2025-June 2026
What stands out
- Sun-filled open-concept kitchen with center island
- Formal living and dining rooms
- Primary suite with spa-inspired bath
- Full laundry room on the second floor
- Third-floor office or media-room space
- Finished lower level with playroom and full bath
Read the full listing description
Introducing an exceptional new-construction home set in a neighborhood, thoughtfully designed for today's lifestyle and sophisticated entertaining. This home offers five well-appointed bedrooms on a single level, four full baths, and two half baths. At the heart of the home is a sun-filled, open-concept kitchen featuring a generous center island, eat-in dining area, and expansive pantry, seamlessly flowing into the inviting family room. Formal living and dining rooms add elegance and versatility to the main level. The second floor is anchored by a serene primary suite with a spa-inspired bath and walk-in closet, complemented by a Jack-and-Jill bedrooms suite, two additional bedrooms, a shared hallway bath, and a full laundry room. The expansive third floor provides flexible space ideal for a home office or media room. The finished lower level offers a playroom, space for a fitness studio or bedroom, full bath, and ample storage. Ideally located near parks, schools, shopping, and commuter routes, this impeccably crafted home delivers refined living in a setting you've been waiting for.
Schools
- Elementary
- Hindley
- Middle
- Middlesex
- High
- Darien
Schools as reported by SmartMLS. Confirm attendance assignments with the district.
Price history
| Date | Event | Price |
|---|---|---|
| Closed price | $3,100,000 | |
| Original list price | $3,100,000 | |
| Closed price | $950,000 | |
| Original list price | $799,000 |
Intermediate price changes and previous listings may not be included.
Interested in a property like this?
Cress can help you understand the market and find currently available homes.
Nearby sold homes
Closest recorded sales Sold 10/10/24
$1,650,0004 beds · 2.5 ba · 1,804 sqft · Sold67 Dubois Street, Darien, CT 06820Keller Williams Realty
Sold 10/10/24
$1,650,0004 beds · 2.5 ba · 1,804 sqft · Sold67 Dubois Street, Darien, CT 06820Keller Williams Realty
 Sold 06/27/22
$1,875,0005 beds · 3.5 ba · 3,167 sqft · Sold28 Relihan Road, Darien, CT 06820Houlihan Lawrence
Sold 06/27/22
$1,875,0005 beds · 3.5 ba · 3,167 sqft · Sold28 Relihan Road, Darien, CT 06820Houlihan Lawrence
 Sold 10/19/23
$3,200,0006 beds · 5.5 ba · 5,495 sqft · Sold34 Laforge Road, Darien, CT 06820Berkshire Hathaway NE Prop.
Sold 10/19/23
$3,200,0006 beds · 5.5 ba · 5,495 sqft · Sold34 Laforge Road, Darien, CT 06820Berkshire Hathaway NE Prop.
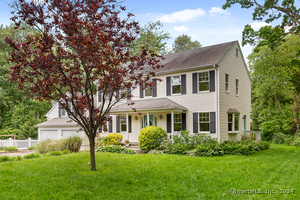 Sold 07/14/24
$1,600,0004 beds · 2.5 ba · 2,515 sqft · Sold40 Relihan Road, Darien, CT 06820Compass Connecticut, LLC
Sold 07/14/24
$1,600,0004 beds · 2.5 ba · 2,515 sqft · Sold40 Relihan Road, Darien, CT 06820Compass Connecticut, LLC
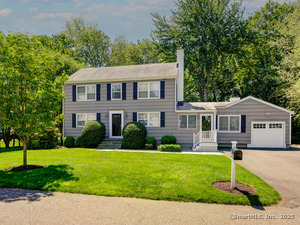 Sold 09/03/25
$1,650,0004 beds · 3 ba · 3,045 sqft · Sold24 Laforge Road, Darien, CT 06820Houlihan Lawrence
Sold 09/03/25
$1,650,0004 beds · 3 ba · 3,045 sqft · Sold24 Laforge Road, Darien, CT 06820Houlihan Lawrence
*Estimate: $3,100,000 closed price × assumed 2.5% buyer-agent commission × 50% rebate = $38,750. Actual savings depend on the final purchase price and commission Cress receives. The assumed commission is not a representation of this listing's offered or actual compensation. This is a hypothetical estimate, not a rebate paid on this sale.
Listed by Houlihan Lawrence · (203) 655-8238
Sheree Frank
SmartMLS · Listing #24146804 · Closed
Listing data checked: Sep 25, 2026, 5:00 PM EDT.
Listing information is deemed reliable but not guaranteed. Cress commentary is separate from the MLS listing description. Contact Cress about a correction.
For personal, noncommercial use to identify properties you may be interested in purchasing.
