George Cress of Real Broker Email: george@cress.co (dot co) Call/Text: 212-203-5251

Darien, CT / SOLD
40 Relihan RoadDarien, CT 06820
The buyer could have saved $16,000 in brokerage fees*
When you buy with Cress, we give you back a portion of the brokerage commission we receive.
See how the commission rebate works ↗*Estimate assumes a 2.5% buyer-agent commission and a 40% rebate. Actual savings depend on final purchase price and commission received. Based on the recorded closed price; this is a hypothetical estimate, not a statement of actual commission or rebate paid.
Sale Price$1,600,000ClosedJuly 14, 2024
Open house
Our Take
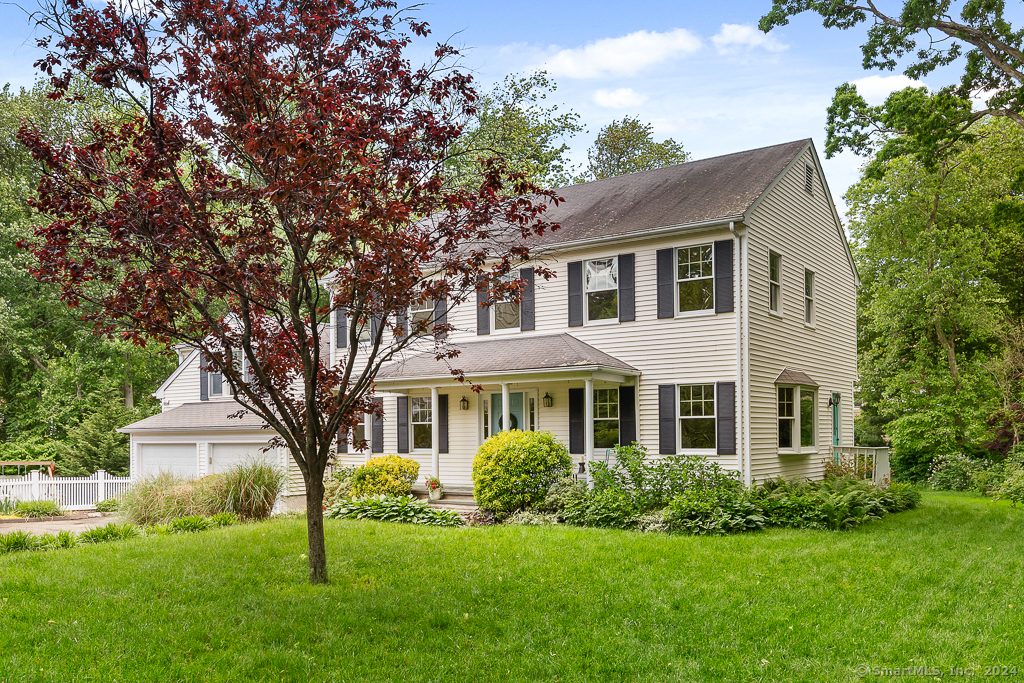
40 Relihan Road in Darien is a 1992 home on a 0.52-acre lot. Its traditional layout includes an eat-in kitchen opening to a family room, along with formal dining and living rooms. Upstairs are a primary bedroom suite and three additional bedrooms. A separate in-law suite has a full bath, kitchenette, and separate entrance. The property also includes a private backyard.
At a glance
Closed · MLS #24020589- Bedrooms
- 4
- BathroomsBaths
- 2 full / 1 half
- Square feet
- 2,515
- Year built
- 1992
- Acres
- 0.52
- Property taxes
- $16,045
July 2024-June 2025
What stands out
- Eat-in kitchen opening to family room
- Primary suite with three additional bedrooms
- In-law suite with kitchenette and separate entrance
- Private backyard for outdoor activities
- Ten-minute walk to the train
- Hindley Elementary School, 0.5 miles away
Read the full listing description
Welcome to 40 Relihan Road, a spacious 5-bedroom, 3 full and 1/2 bath home nestled on a coveted Darien neighborhood street. With 2515 sq ft (plus 420 sq ft w/in-law suite) of living space on a generous .52 acre lot, this property offers ample room for comfortable living and entertaining. Upon entering, the traditional layout boasts an eat-in-kitchen which opens to a comfortable family room plus formal dining and living rooms. Upstairs you will find a large primary bedroom suite and 3 additional secondary bedrooms sharing a full bath. Not to be missed is the amazing in-law suite with a full bath, kitchenette, and a separate entrance. The expansive private backyard offers a serene retreat for outdoor activities and relaxation. This is the perfect opportunity to add your own finishing touches to create your forever home. Located just a 10-minute walk to the train you'll also find convenience in the proximity to Darien's two amazing town beaches and nearby Hindley Elementary School (.5 miles), Middlesex Middle School (.7 miles) and Darien High School (less than 1.5 miles). Embrace the amenities at the brand new Darien Commons (complete) and Heights Crossing (2025) enhancing the lifestyle on the West side of town. Don't miss the chance to make this property your own and experience the best of Darien living. Schedule a visit today and envision the possibilities that await the discerning buyer. Agents please see "agent remarks" for details regarding offers.
Schools
- Elementary
- Hindley
- Middle
- Not provided
- High
- Darien
Schools as reported by SmartMLS. Confirm attendance assignments with the district.
Price history
| Date | Event | Price |
|---|---|---|
| Closed price | $1,600,000 | |
| Original list price | $1,295,000 |
Intermediate price changes and previous listings may not be included.
Interested in a property like this?
Cress can help you understand the market and find currently available homes.
Nearby sold homes
Closest recorded sales Sold 10/10/24
$1,650,0004 beds · 2.5 ba · 1,804 sqft · Sold67 Dubois Street, Darien, CT 06820Keller Williams Realty
Sold 10/10/24
$1,650,0004 beds · 2.5 ba · 1,804 sqft · Sold67 Dubois Street, Darien, CT 06820Keller Williams Realty
 Sold 06/29/26
$3,100,0005 beds · 5 ba · 4,900 sqft · Sold32 Relihan Road, Darien, CT 06820Houlihan Lawrence
Sold 06/29/26
$3,100,0005 beds · 5 ba · 4,900 sqft · Sold32 Relihan Road, Darien, CT 06820Houlihan Lawrence
 Sold 01/22/23
$949,0003 beds · 2 ba · 1,556 sqft · Sold64 Dubois Street, Darien, CT 06820Compass Connecticut, LLC
Sold 01/22/23
$949,0003 beds · 2 ba · 1,556 sqft · Sold64 Dubois Street, Darien, CT 06820Compass Connecticut, LLC
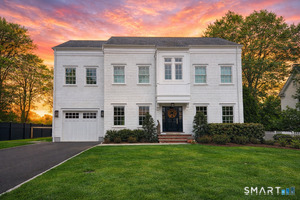 Sold 05/31/26
$2,900,0005 beds · 5.5 ba · 3,482 sqft · Sold43 Dubois Street, Darien, CT 06820Compass Connecticut, LLC
Sold 05/31/26
$2,900,0005 beds · 5.5 ba · 3,482 sqft · Sold43 Dubois Street, Darien, CT 06820Compass Connecticut, LLC
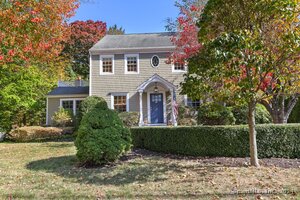 Sold 12/09/24
$2,336,0004 beds · 3.5 ba · 3,306 sqft · Sold52 Dubois Street, Darien, CT 06820Houlihan Lawrence
Sold 12/09/24
$2,336,0004 beds · 3.5 ba · 3,306 sqft · Sold52 Dubois Street, Darien, CT 06820Houlihan Lawrence
*Estimate: $1,600,000 closed price × assumed 2.5% buyer-agent commission × 40% rebate = $16,000. Actual savings depend on the final purchase price and commission Cress receives. The assumed commission is not a representation of this listing's offered or actual compensation. This is a hypothetical estimate, not a rebate paid on this sale.
Listed by Compass Connecticut, LLC
Maggie Marchesi
SmartMLS · Listing #24020589 · Closed
Listing data checked: Sep 25, 2026, 5:14 PM EDT.
Listing information is deemed reliable but not guaranteed. Cress commentary is separate from the MLS listing description. Contact Cress about a correction.
For personal, noncommercial use to identify properties you may be interested in purchasing.
