George Cress of Real Broker Email: george@cress.co (dot co) Call/Text: 212-203-5251

Darien, CT / SOLD
52 Dubois StreetDarien, CT 06820
The buyer could have saved $29,200 in brokerage fees*
When you buy with Cress, we give you back a portion of the brokerage commission we receive.
See how the commission rebate works ↗*Estimate assumes a 2.5% buyer-agent commission and a 50% rebate. Actual savings depend on final purchase price and commission received. Based on the recorded closed price; this is a hypothetical estimate, not a statement of actual commission or rebate paid.
Sale Price$2,336,000ClosedDecember 9, 2024
Open house
Our Take

52 Dubois Street is a 1951 colonial in Darien with four bedrooms and three and a half baths on a one-third-acre lot. The recently renovated kitchen includes quartzite countertops, soft-close cabinet doors and drawers, and Bosch and Viking appliances. It opens to a rear deck, while the renovated family room features a vaulted shiplap ceiling. An updated gas-burning fireplace anchors the living room, and the dining room has custom wall paneling. The property also includes a fenced backyard, detached two-car garage, and full basement with a playroom and storage.
At a glance
Closed · MLS #24054824- Bedrooms
- 4
- BathroomsBaths
- 3 full / 1 half
- Square feet
- 3,306
- Year built
- 1951
- Acres
- 0.33
- Property taxes
- $15,337
July 2024-June 2025
What stands out
- Quartzite kitchen countertops with Bosch and Viking appliances
- Kitchen opening to an expansive rear deck
- Vaulted shiplap ceiling in the family room
- Updated gas-burning fireplace in the living room
- Custom wall paneling in the dining room
- Fully fenced backyard for pets and play
- Detached two-car garage
- Full basement with playroom and storage
Read the full listing description
Welcome to this beautifully updated classic colonial home, perfectly situated on a spacious 1/3 acre lot. With 4 bedrooms and 3.5 baths, this residence blends timeless charm with modern convenience. Step inside to discover a recently renovated kitchen, featuring elegant quartzite countertops, cabinets with new soft-close doors and drawers, and Bosch and Viking appliances. The kitchen opens seamlessly to an expansive rear deck, ideal for outdoor entertaining and enjoying warm evenings with family and friends. The fully renovated family room boasts a stunning vaulted shiplap ceiling, creating a bright and inviting space that flows effortlessly into the kitchen. Cozy up in the living room with its updated gas-burning fireplace, while the dining room impresses with custom wall paneling, perfect for hosting special gatherings. Enjoy peace of mind with a fully fenced-in backyard, ideal for pets and play. Additional highlights include a detached 2-car garage and a full basement offering playroom and ample storage space. Don't miss the opportunity to make this charming home your own in a delightful, walkable community, close to both train station and schools.
Schools
- Elementary
- Hindley
- Middle
- Middlesex
- High
- Darien
Schools as reported by SmartMLS. Confirm attendance assignments with the district.
Price history
| Date | Event | Price |
|---|---|---|
| Closed price | $2,336,000 | |
| Original list price | $1,950,000 |
Intermediate price changes and previous listings may not be included.
Interested in a property like this?
Cress can help you understand the market and find currently available homes.
Nearby sold homes
Closest recorded sales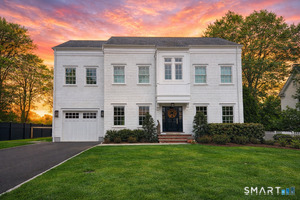 Sold 05/31/26
$2,900,0005 beds · 5.5 ba · 3,482 sqft · Sold43 Dubois Street, Darien, CT 06820Compass Connecticut, LLC
Sold 05/31/26
$2,900,0005 beds · 5.5 ba · 3,482 sqft · Sold43 Dubois Street, Darien, CT 06820Compass Connecticut, LLC
 Sold 06/26/25
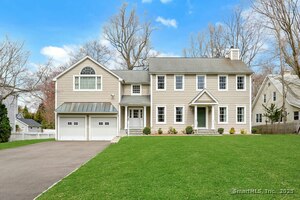
$2,801,0005 beds · 3.5 ba · 3,638 sqft · Sold24 Casement Street, Darien, CT 06820Compass Connecticut, LLC
Sold 06/26/25
$2,801,0005 beds · 3.5 ba · 3,638 sqft · Sold24 Casement Street, Darien, CT 06820Compass Connecticut, LLC
 Sold 12/21/22
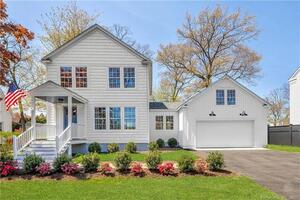
$1,620,0004 beds · 3.5 ba · 2,594 sqft · Sold41 Dubois Street, Darien, CT 06820William Raveis Real Estate
Sold 12/21/22
$1,620,0004 beds · 3.5 ba · 2,594 sqft · Sold41 Dubois Street, Darien, CT 06820William Raveis Real Estate
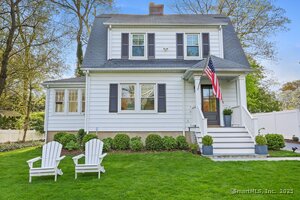 Sold 09/02/25
$1,510,5003 beds · 1.5 ba · 1,200 sqft · Sold39 Dubois Street, Darien, CT 06820Houlihan Lawrence
Sold 09/02/25
$1,510,5003 beds · 1.5 ba · 1,200 sqft · Sold39 Dubois Street, Darien, CT 06820Houlihan Lawrence
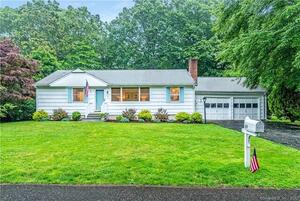 Sold 01/22/23
$949,0003 beds · 2 ba · 1,556 sqft · Sold64 Dubois Street, Darien, CT 06820Compass Connecticut, LLC
Sold 01/22/23
$949,0003 beds · 2 ba · 1,556 sqft · Sold64 Dubois Street, Darien, CT 06820Compass Connecticut, LLC
*Estimate: $2,336,000 closed price × assumed 2.5% buyer-agent commission × 50% rebate = $29,200. Actual savings depend on the final purchase price and commission Cress receives. The assumed commission is not a representation of this listing's offered or actual compensation. This is a hypothetical estimate, not a rebate paid on this sale.
Listed by Houlihan Lawrence
Cathleen Morgan
SmartMLS · Listing #24054824 · Closed
Listing data checked: Sep 25, 2026, 5:10 PM EDT.
Listing information is deemed reliable but not guaranteed. Cress commentary is separate from the MLS listing description. Contact Cress about a correction.
For personal, noncommercial use to identify properties you may be interested in purchasing.
