George Cress of Real Broker Email: george@cress.co (dot co) Call/Text: 212-203-5251

Darien, CT / SOLD
24 Casement StreetDarien, CT 06820
The buyer could have saved $35,013 in brokerage fees*
When you buy with Cress, we give you back a portion of the brokerage commission we receive.
See how the commission rebate works ↗*Estimate assumes a 2.5% buyer-agent commission and a 50% rebate. Actual savings depend on final purchase price and commission received. Based on the recorded closed price; this is a hypothetical estimate, not a statement of actual commission or rebate paid.
Sale Price$2,801,000ClosedJune 26, 2025
Open house
Our Take

24 Casement Street is a five-bedroom classic Colonial with a formal living room and dining room, oak hardwood floors, large windows, and 9-foot ceilings. The kitchen opens to the family room, a large deck, and a private, flat fenced yard. The primary suite is joined by four additional bedrooms, while a bonus room with a fireplace and attached full bath adds flexibility. A high-ceiling basement provides additional space. The home sits on approximately half an acre and was built in 2002.
At a glance
Closed · MLS #24083870- Bedrooms
- 5
- BathroomsBaths
- 3 full / 1 half
- Square feet
- 3,638
- Year built
- 2002
- Acres
- 0.51
- Property taxes
- $19,793
July 2024-June 2025
What stands out
- Five-bedroom Colonial on a flat half-acre lot
- Formal living room with fireplace
- Oak hardwood floors and large windows
- Kitchen opening to family room and deck
- Private, flat fenced backyard
- Primary suite plus four additional bedrooms
- Bonus room with fireplace and full bath
- High-ceiling basement with additional possibilities
Read the full listing description
Nestled in a close-knit neighborhood with front yard playdates and backyard barbecues, this 5 bedroom classic colonial, set on a flat .5 acre lot, is a perfect blend of tradition and modern comfort. Located just moments from Noroton Heights Train Station, the vibrant energy of Darien Commons, shopping, restaurants and local beaches, this home offers a rare combination of convenience and serene sophistication-situated in the coveted Hindley school district. Inside, 9-foot ceilings and a gracious layout create a sense of openness, ease and luxury. The formal living room, anchored by a fireplace, and the elegant dining room provide a refined setting for both lively gatherings and quiet evenings. Throughout the home, oak hardwood floors and large windows with natural light, provide a welcoming setting. At the heart of the home, the expansive kitchen flows seamlessly into the family room, opening out to a large deck and an inviting, private, flat fenced yard-perfect for play, entertaining, or peaceful reflection. The spacious primary suite is complemented by 4 additional bedrooms, offering flexibility for family, guests or home office. A generously sized bonus room, with fireplace and attached full bath, provides endless possibilities: playroom, in-law suite, or guest retreat. A spacious basement with high ceilings is perfect as is or ready to be transformed into the space that fits your needs. Look no further - this one checks every box!
Schools
- Elementary
- Hindley
- Middle
- Middlesex
- High
- Darien
Schools as reported by SmartMLS. Confirm attendance assignments with the district.
Price history
| Date | Event | Price |
|---|---|---|
| Closed price | $2,801,000 | |
| Original list price | $2,400,000 |
Intermediate price changes and previous listings may not be included.
Interested in a property like this?
Cress can help you understand the market and find currently available homes.
Nearby sold homes
Closest recorded sales Sold 10/30/24
$1,150,0003 beds · 1.5 ba · 1,602 sqft · Sold23 Casement Street, Darien, CT 06820Compass Connecticut, LLC
Sold 10/30/24
$1,150,0003 beds · 1.5 ba · 1,602 sqft · Sold23 Casement Street, Darien, CT 06820Compass Connecticut, LLC
 Sold 12/09/24
$2,336,0004 beds · 3.5 ba · 3,306 sqft · Sold52 Dubois Street, Darien, CT 06820Houlihan Lawrence
Sold 12/09/24
$2,336,0004 beds · 3.5 ba · 3,306 sqft · Sold52 Dubois Street, Darien, CT 06820Houlihan Lawrence
 Sold 05/31/26
$2,900,0005 beds · 5.5 ba · 3,482 sqft · Sold43 Dubois Street, Darien, CT 06820Compass Connecticut, LLC
Sold 05/31/26
$2,900,0005 beds · 5.5 ba · 3,482 sqft · Sold43 Dubois Street, Darien, CT 06820Compass Connecticut, LLC
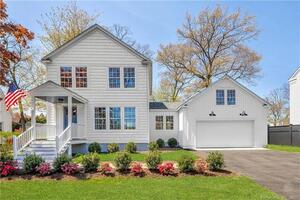 Sold 12/21/22
$1,620,0004 beds · 3.5 ba · 2,594 sqft · Sold41 Dubois Street, Darien, CT 06820William Raveis Real Estate
Sold 12/21/22
$1,620,0004 beds · 3.5 ba · 2,594 sqft · Sold41 Dubois Street, Darien, CT 06820William Raveis Real Estate
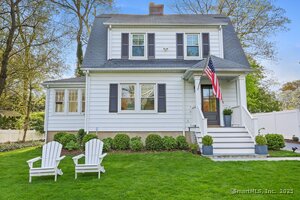 Sold 09/02/25
$1,510,5003 beds · 1.5 ba · 1,200 sqft · Sold39 Dubois Street, Darien, CT 06820Houlihan Lawrence
Sold 09/02/25
$1,510,5003 beds · 1.5 ba · 1,200 sqft · Sold39 Dubois Street, Darien, CT 06820Houlihan Lawrence
*Estimate: $2,801,000 closed price × assumed 2.5% buyer-agent commission × 50% rebate = $35,013. Actual savings depend on the final purchase price and commission Cress receives. The assumed commission is not a representation of this listing's offered or actual compensation. This is a hypothetical estimate, not a rebate paid on this sale.
Listed by Compass Connecticut, LLC
Genevieve Schettino
SmartMLS · Listing #24083870 · Closed
Listing data checked: Sep 25, 2026, 5:07 PM EDT.
Listing information is deemed reliable but not guaranteed. Cress commentary is separate from the MLS listing description. Contact Cress about a correction.
For personal, noncommercial use to identify properties you may be interested in purchasing.
