George Cress of Real Broker Email: george@cress.co (dot co) Call/Text: 212-203-5251

Darien, CT / SOLD
34 Laforge RoadDarien, CT 06820
The buyer could have saved $40,000 in brokerage fees*
When you buy with Cress, we give you back a portion of the brokerage commission we receive.
See how the commission rebate works ↗*Estimate assumes a 2.5% buyer-agent commission and a 50% rebate. Actual savings depend on final purchase price and commission received. Based on the recorded closed price; this is a hypothetical estimate, not a statement of actual commission or rebate paid.
Sale Price$3,200,000ClosedOctober 19, 2023
Open house
Our Take
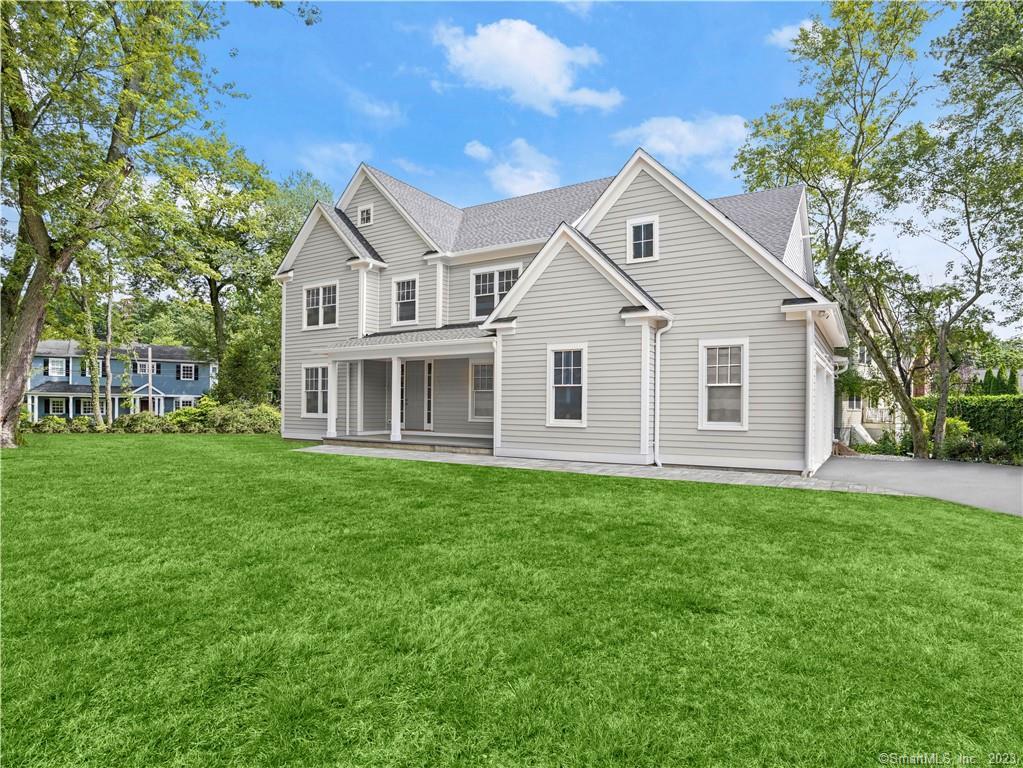
34 Laforge Road in Darien is a 2023-built home with six bedrooms, five full bathrooms, and one half bath on a 0.37-acre lot. The main level includes a living room or home office, formal dining room, kitchen, family room, and mudroom. Four bedrooms and three bathrooms are on the second floor, with another bedroom and bathroom on the third floor. The partially finished basement adds a bedroom, bathroom, recreation room, and storage. The property also includes a two-car attached garage, whole-house generator, and smart-home systems.
At a glance
Closed · MLS #170584178- Bedrooms
- 6
- BathroomsBaths
- 5 full / 1 half
- Square feet
- 5,495
- Year built
- 2023
- Acres
- 0.37
- Property taxes
- Not available
What stands out
- Bluestone front porch
- Chef’s kitchen with Sub-Zero and Wolf appliances
- Kitchen island with ample seating
- Family room with wood-burning fireplace and large deck
- Four bedrooms and three bathrooms on the second floor
- Third-floor bedroom, bathroom, and recreation room
- Partially finished basement with bedroom and bathroom
- Whole-house generator
Read the full listing description
Beautiful new construction home in coveted Noroton neighborhood of Darien. This commuters' dream sits on a large lot on a quiet street. Front entry has large welcoming bluestone front porch. 1st floor offers living room/home office, formal dining room and chef's kitchen w SubZero and Wolf appliances. The kitchen has large island w ample seating. Light-filled open-plan family room with wood burning fireplace and 12' doors opens to large deck. Two car attached garage with work bench area/storage. Separate covered entry from driveway to mudroom. 2nd floor has 4 spacious bedrooms, 3 bathrooms, including large modern primary suite w oversized walk-in closet and separate, thoughtfully designed laundry room. 3rd floor has 5th bedroom w bathroom and rec room. Basement is partially finished including additional bedroom, bathroom, rec room and storage. This home is designed with Smart Home features, 4 zone hvac control, interior and exterior audio, intercom, electronic locks and doorbells, lighting, and wifi on all four levels. Plenty of storage. Whole house generator. Close to train, school, town, shops and beach.
Schools
- Elementary
- Hindley
- Middle
- Middlesex
- High
- Darien
Schools as reported by SmartMLS. Confirm attendance assignments with the district.
Price history
| Date | Event | Price |
|---|---|---|
| Closed price | $3,200,000 | |
| Original list price | $2,995,000 |
Intermediate price changes and previous listings may not be included.
Interested in a property like this?
Cress can help you understand the market and find currently available homes.
Nearby sold homes
View sold homes in Darien → Sold 06/27/22
$1,875,0005 beds · 3.5 ba · 3,167 sqft · Sold28 Relihan Road, Darien, CT 06820Houlihan Lawrence
Sold 06/27/22
$1,875,0005 beds · 3.5 ba · 3,167 sqft · Sold28 Relihan Road, Darien, CT 06820Houlihan Lawrence
 Sold 09/03/25
$1,650,0004 beds · 3 ba · 3,045 sqft · Sold24 Laforge Road, Darien, CT 06820Houlihan Lawrence
Sold 09/03/25
$1,650,0004 beds · 3 ba · 3,045 sqft · Sold24 Laforge Road, Darien, CT 06820Houlihan Lawrence
 Sold 06/29/26
$3,100,0005 beds · 5 ba · 4,900 sqft · Sold32 Relihan Road, Darien, CT 06820Houlihan Lawrence
Sold 06/29/26
$3,100,0005 beds · 5 ba · 4,900 sqft · Sold32 Relihan Road, Darien, CT 06820Houlihan Lawrence
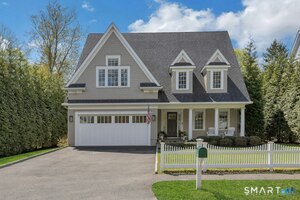 Sold 07/14/26
$2,800,0005 beds · 5.5 ba · 4,539 sqft · Sold44 Maple Street, Darien, CT 06820Houlihan Lawrence
Sold 07/14/26
$2,800,0005 beds · 5.5 ba · 4,539 sqft · Sold44 Maple Street, Darien, CT 06820Houlihan Lawrence
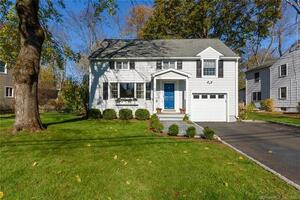 Sold 01/29/23
$1,225,0004 beds · 2.5 ba · 1,813 sqft · Sold19 Laforge Road, Darien, CT 06820Houlihan Lawrence
Sold 01/29/23
$1,225,0004 beds · 2.5 ba · 1,813 sqft · Sold19 Laforge Road, Darien, CT 06820Houlihan Lawrence
*Estimate: $3,200,000 closed price × assumed 2.5% buyer-agent commission × 50% rebate = $40,000. Actual savings depend on the final purchase price and commission Cress receives. The assumed commission is not a representation of this listing's offered or actual compensation. This is a hypothetical estimate, not a rebate paid on this sale.
Listed by Berkshire Hathaway NE Prop.
Lauren Stever
SmartMLS · Listing #170584178 · Closed
Listing information is deemed reliable but not guaranteed. Cress commentary is separate from the MLS listing description. Contact Cress about a correction.
For personal, noncommercial use to identify properties you may be interested in purchasing.
