George Cress of Real Broker Email: george@cress.co (dot co) Call/Text: 212-203-5251

Darien, CT / SOLD
37 Kensett Lane, Unit 37Darien, CT 06820
The buyer could have saved $26,563 in brokerage fees*
When you buy with Cress, we give you back a portion of the brokerage commission we receive.
See how the commission rebate works ↗*Estimate assumes a 2.5% buyer-agent commission and a 50% rebate. Actual savings depend on final purchase price and commission received. Based on the recorded closed price; this is a hypothetical estimate, not a statement of actual commission or rebate paid.
Sale Price$2,125,000ClosedOctober 15, 2025
Open house
Our Take
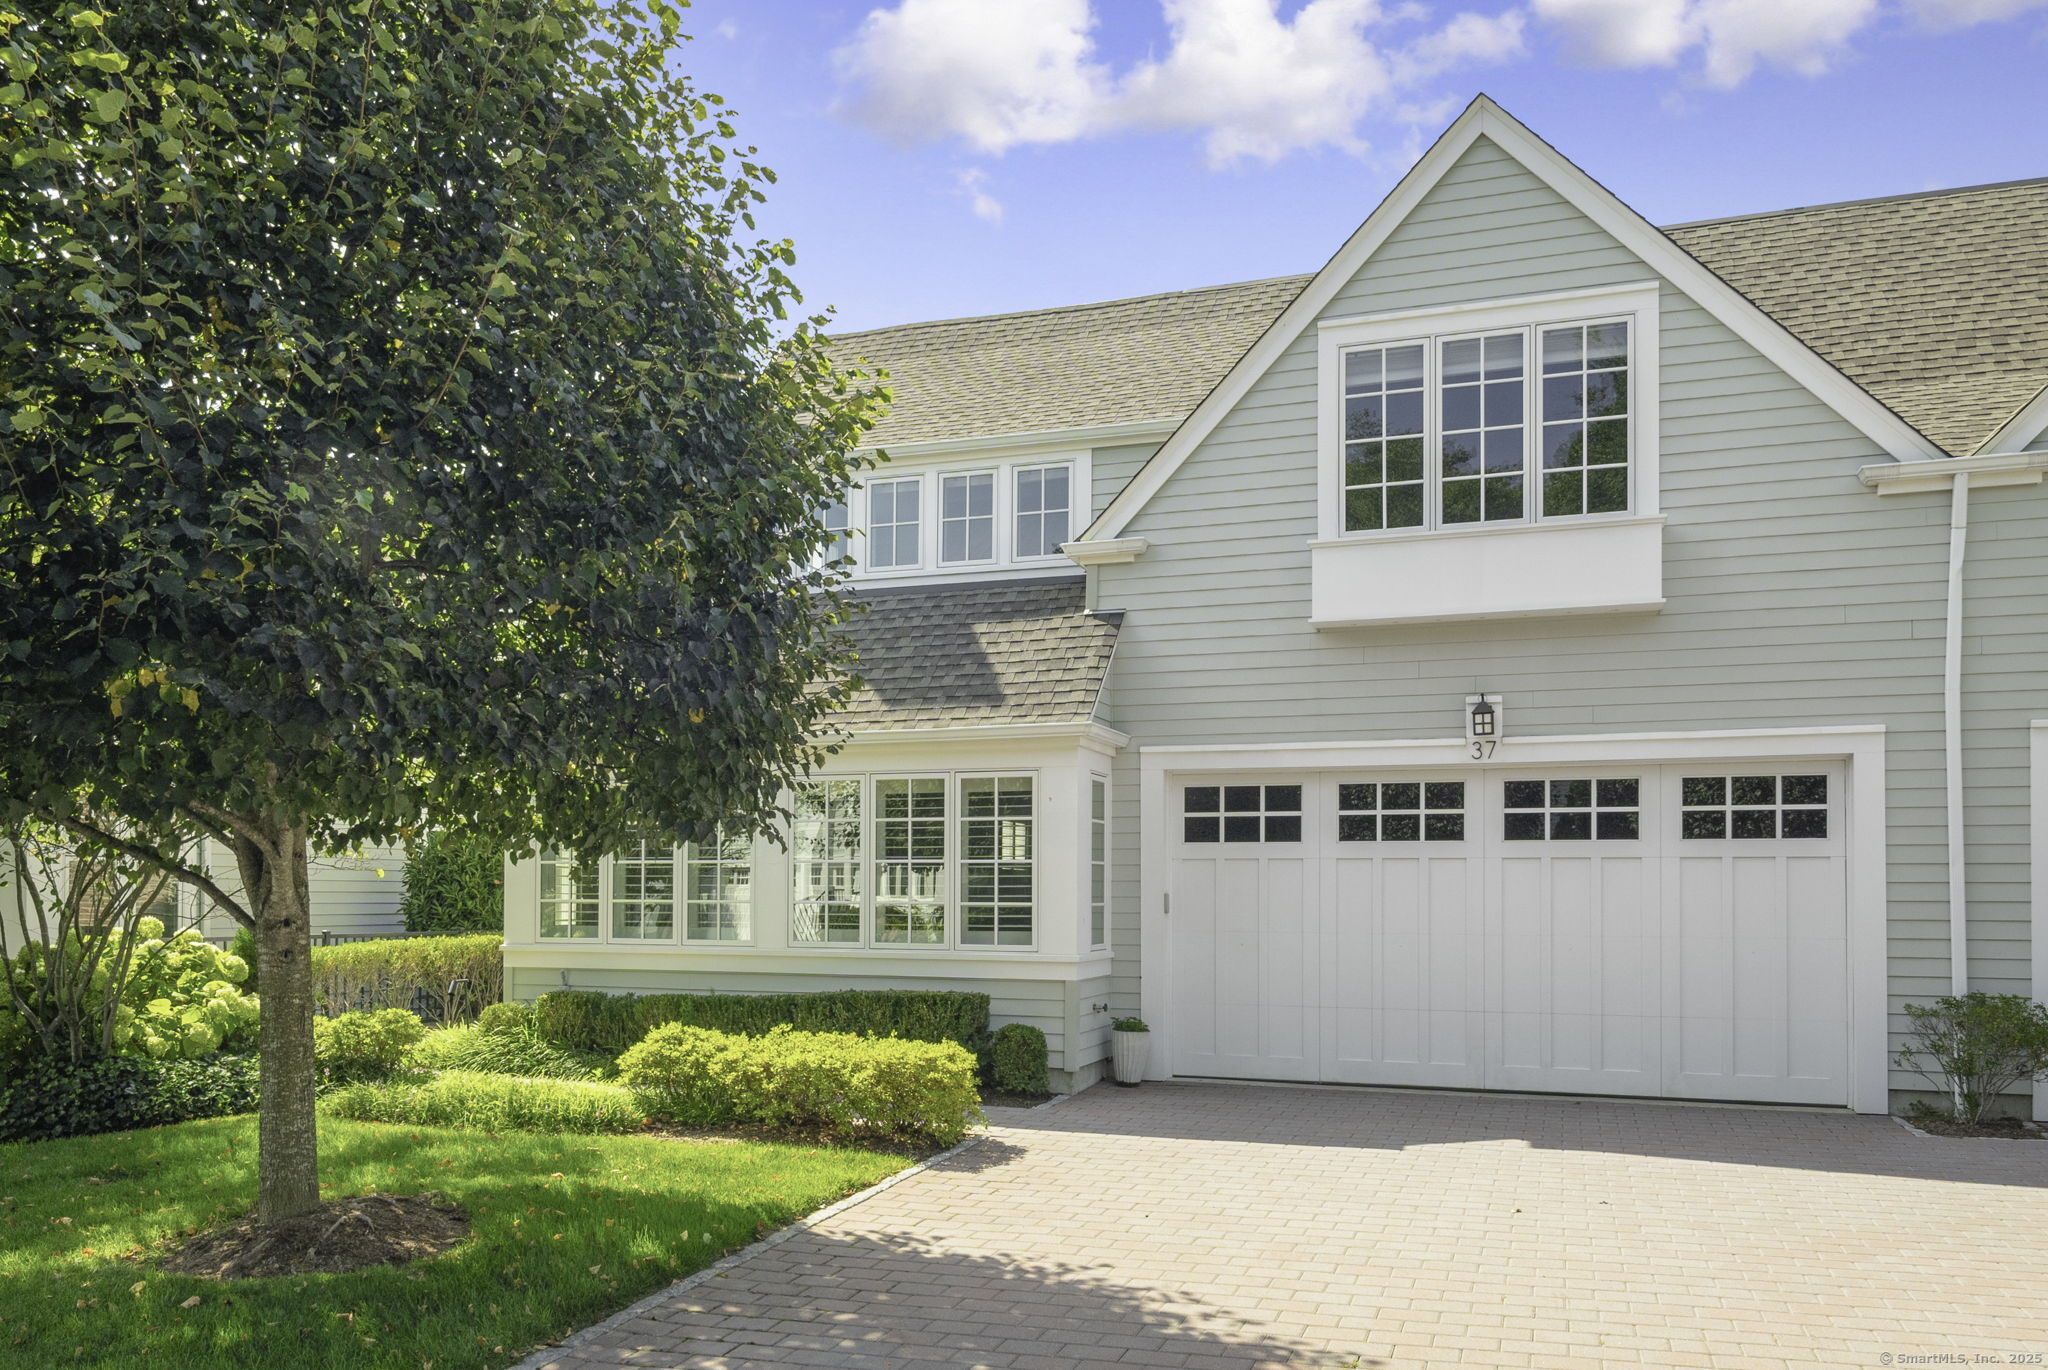
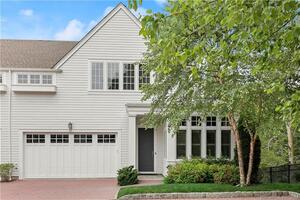
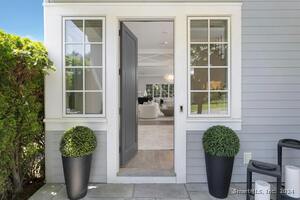
37 Kensett Lane is a 2014-built Norwood townhome in Darien with three bedrooms, three full baths, and one half bath. The main level has 10-foot ceilings, hardwood floors, a kitchen with premium appliances, a quartzite island, and a Butler’s pantry with walk-in storage, plus a living room with gas fireplace, dining area, den, and French doors to a private bluestone terrace. Upstairs are the primary suite, two additional bedrooms, laundry, and office space; the finished basement adds a full bath and flexible-use space.
At a glance
Closed · MLS #24127144- Bedrooms
- 3
- BathroomsBaths
- 3 full / 1 half
- Square feet
- 4,068
- Year built
- 2014
- Acres
- Not provided
- Property taxes
- $17,216
July 2025-June 2026
What stands out
- 10-foot ceilings and hardwood floors throughout
- Kitchen with quartzite island and Butler’s pantry
- Private bluestone terrace
- Primary suite with marble bath
- Two bedrooms with walk-in closets
- Second-floor laundry and bonus office space
- Finished basement with full bath
- Attached two-car garage with direct access
Read the full listing description
This exceptional Norwood townhome at Kensett is close to conservation land, offering privacy and natural beauty in a highly desirable location. 10-foot ceilings and hardwood floors throughout, with large windows bringing in excellent natural light. The well-designed kitchen features premium appliances, a center island with quartzite counter and Butler's pantry with walk-in storage. French doors lead to a private bluestone terrace. The open layout connects the kitchen to the spacious living room with gas fireplace and dining just beyond. A half bath and private den with its own fireplace complete the main level. The second floor includes a primary suite with oversized dressing room with custom built-ins and marble bath featuring dual vanities, soaking tub, and glass shower. Two additional bedrooms feature walk-in closets and share a full bathroom. Second-floor laundry (and bonus home office space) adds convenience. The finished basement with full bath and walk-in closet provides 775 square feet of flexible space with potential for a fourth bedroom and recreation area suitable for a gym, office, or family room. The attached two-car garage offers direct access. This beautifully appointed unit boasts many upgrades including two hot water heaters, custom lighting, plantation shutters and other elements sure to wow and delight. Kensett amenities include a clubhouse, pool, fitness center, and walking trails. The community offers luxury living with minimal maintenance.
Schools
- Elementary
- Per Board of Ed
- Middle
- Middlesex
- High
- Darien
Schools as reported by SmartMLS. Confirm attendance assignments with the district.
Price history
| Date | Event | Price |
|---|---|---|
| Closed price | $2,125,000 | |
| Original list price | $1,925,000 |
Intermediate price changes and previous listings may not be included.
Interested in a property like this?
Cress can help you understand the market and find currently available homes.
Nearby sold homes
View sold homes in Darien → Sold 05/07/23
$2,075,0003 beds · 5.5 ba · 4,889 sqft · Sold36 Kensett Lane, Unit 36, Darien, CT 06820Brown Harris Stevens
Sold 05/07/23
$2,075,0003 beds · 5.5 ba · 4,889 sqft · Sold36 Kensett Lane, Unit 36, Darien, CT 06820Brown Harris Stevens
 Sold 06/14/26
$2,450,0004 beds · 4.5 ba · 4,668 sqft · Sold17 Kensett Lane, Unit 17, Darien, CT 06820Houlihan Lawrence
Sold 06/14/26
$2,450,0004 beds · 4.5 ba · 4,668 sqft · Sold17 Kensett Lane, Unit 17, Darien, CT 06820Houlihan Lawrence
 Sold 12/15/25
$2,375,0003 beds · 5.5 ba · 4,889 sqft · Sold32 Kensett Lane, Unit 32, Darien, CT 06820Compass Connecticut, LLC
Sold 12/15/25
$2,375,0003 beds · 5.5 ba · 4,889 sqft · Sold32 Kensett Lane, Unit 32, Darien, CT 06820Compass Connecticut, LLC
 Sold 09/24/26
$2,500,0004 beds · 5.5 ba · 5,199 sqft · Sold57 Kensett Lane, Unit 57, Darien, CT 06820William Pitt Sotheby's Int'l
Sold 09/24/26
$2,500,0004 beds · 5.5 ba · 5,199 sqft · Sold57 Kensett Lane, Unit 57, Darien, CT 06820William Pitt Sotheby's Int'l
 Sold 08/28/24
$2,151,0004 beds · 4.5 ba · 4,556 sqft · Sold30 Kensett Lane, Unit 30, Darien, CT 06820Brown Harris Stevens
Sold 08/28/24
$2,151,0004 beds · 4.5 ba · 4,556 sqft · Sold30 Kensett Lane, Unit 30, Darien, CT 06820Brown Harris Stevens
*Estimate: $2,125,000 closed price × assumed 2.5% buyer-agent commission × 50% rebate = $26,563. Actual savings depend on the final purchase price and commission Cress receives. The assumed commission is not a representation of this listing's offered or actual compensation. This is a hypothetical estimate, not a rebate paid on this sale.
Listed by William Pitt Sotheby's Int'l · (203) 966-2633
Inger Stringfellow
SmartMLS · Listing #24127144 · Closed
Listing data checked: Sep 25, 2026, 5:04 PM EDT.
Listing information is deemed reliable but not guaranteed. Cress commentary is separate from the MLS listing description. Contact Cress about a correction.
For personal, noncommercial use to identify properties you may be interested in purchasing.
