George Cress of Real Broker Email: george@cress.co (dot co) Call/Text: 212-203-5251

Darien, CT / SOLD
36 Kensett Lane, Unit 36Darien, CT 06820
The buyer could have saved $25,938 in brokerage fees*
When you buy with Cress, we give you back a portion of the brokerage commission we receive.
See how the commission rebate works ↗*Estimate assumes a 2.5% buyer-agent commission and a 50% rebate. Actual savings depend on final purchase price and commission received. Based on the recorded closed price; this is a hypothetical estimate, not a statement of actual commission or rebate paid.
Sale Price$2,075,000ClosedMay 7, 2023
Open house
Our Take
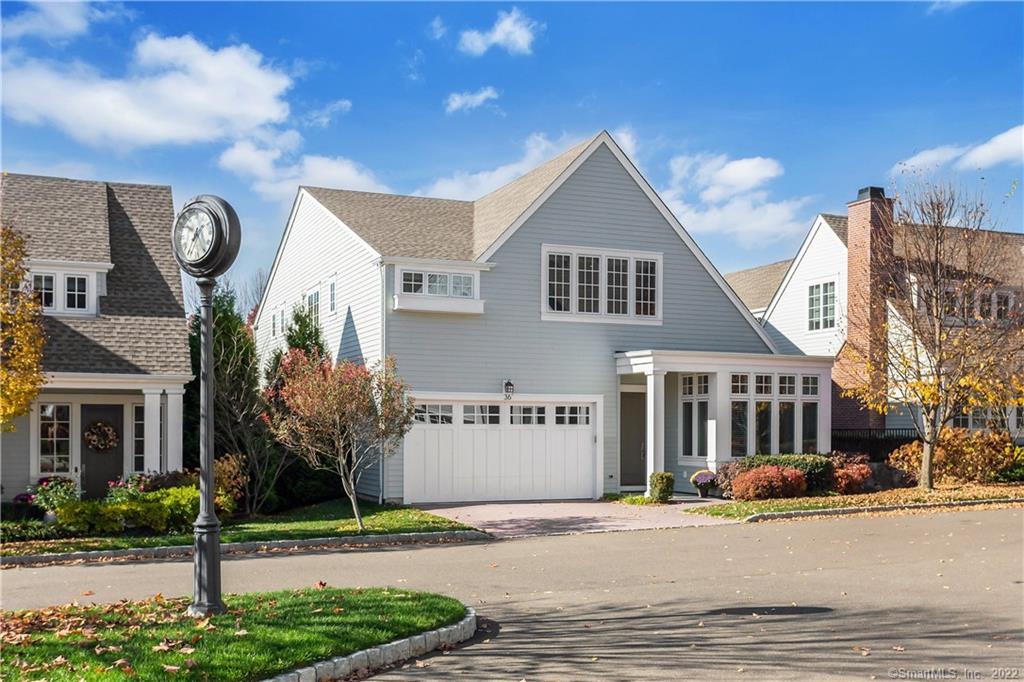
36 Kensett Lane is a 2014-built, free-standing Willow Townhouse with three bedrooms and five full and one half baths. Its layout includes an office, living and dining areas with a fireplace, and an eat-in kitchen with a large island and walk-in pantry. French doors open to a private terrace and yard. The primary bedroom has a fireplace, two walk-in closets, and two bathrooms; two additional bedrooms are en suite. A finished lower level, elevator, two-car garage, and community clubhouse, pool, spa, fitness center, fire pit, and trails add further spaces and amenities.
At a glance
Closed · MLS #170532764- Bedrooms
- 3
- BathroomsBaths
- 5 full / 1 half
- Square feet
- 4,889
- Year built
- 2014
- Acres
- Not provided
- Property taxes
- $23,436
July 2022-June 2023
What stands out
- Open floor plan with 9½-foot ceilings
- Office with custom built-ins
- Eat-in kitchen with island and walk-in pantry
- French doors opening to a private terrace and yard
- Primary suite with fireplace and two bathrooms
- Two additional en-suite bedrooms
- Finished lower level with full bath
- Elevator and full-house generator
Read the full listing description
Luxurious and sophisticated, this free-standing Willow Townhouse with 4899 sf has an open floor plan and 9½ ft ceilings. Entering the dramatic home, there is a beautiful office with custom built-ins, a spacious living room/dining room with fireplace and wall of custom built-ins. Opening from the amazing living space is a gourmet eat-in kitchen, large island, walk-in pantry and top of the line appliances. An expanse of beautiful French doors opens to a private terrace and yard letting the sun shine in. Upstairs, the gorgeous primary bedroom has a gas fireplace, custom built-ins, his and hers walk-in closets and his and hers stunning bathrooms with polished white Thassos marble and spa tub. Two additional large en-suite bedrooms with walk-in closets and a large laundry room. A huge finished lower level with full bath has room for a playroom, a 4th bedroom, a home gym or theatre, plus ample storage space. Two-car epoxy-floored garage with custom shelving for storage. Many upgrades on this special townhome include an elevator, security system, full-house generator, audio system, wet bar, enhancements to the mudroom, and a convenient water main shutoff switch. Enjoy maintenance free, resort-style living – with an impressive clubhouse, a heated pool and spa, fitness center, fire pit, and conservation area with walking trails.
Schools
- Elementary
- Ox Ridge
- Middle
- Middlesex
- High
- Darien
Schools as reported by SmartMLS. Confirm attendance assignments with the district.
Price history
| Date | Event | Price |
|---|---|---|
| Closed price | $2,075,000 | |
| Original list price | $2,150,000 |
Intermediate price changes and previous listings may not be included.
Interested in a property like this?
Cress can help you understand the market and find currently available homes.
Nearby sold homes
View sold homes in Darien →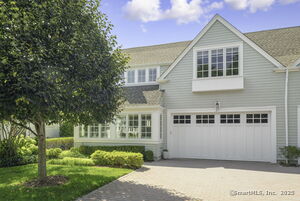 Sold 10/15/25
$2,125,0003 beds · 3.5 ba · 4,068 sqft · Sold37 Kensett Lane, Unit 37, Darien, CT 06820William Pitt Sotheby's Int'l
Sold 10/15/25
$2,125,0003 beds · 3.5 ba · 4,068 sqft · Sold37 Kensett Lane, Unit 37, Darien, CT 06820William Pitt Sotheby's Int'l
 Sold 09/24/26
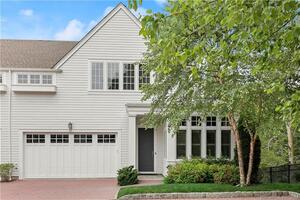
$2,500,0004 beds · 5.5 ba · 5,199 sqft · Sold57 Kensett Lane, Unit 57, Darien, CT 06820William Pitt Sotheby's Int'l
Sold 09/24/26
$2,500,0004 beds · 5.5 ba · 5,199 sqft · Sold57 Kensett Lane, Unit 57, Darien, CT 06820William Pitt Sotheby's Int'l
 Sold 08/28/24
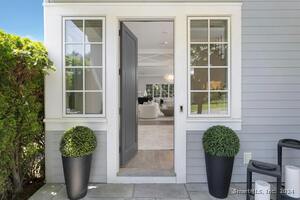
$2,151,0004 beds · 4.5 ba · 4,556 sqft · Sold30 Kensett Lane, Unit 30, Darien, CT 06820Brown Harris Stevens
Sold 08/28/24
$2,151,0004 beds · 4.5 ba · 4,556 sqft · Sold30 Kensett Lane, Unit 30, Darien, CT 06820Brown Harris Stevens
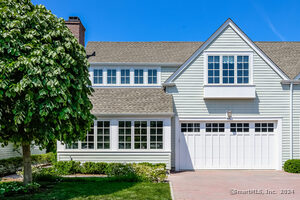 Sold 07/08/24
$1,925,0003 beds · 3.5 ba · 4,068 sqft · Sold44 Kensett Lane, Darien, CT 06820Compass Connecticut, LLC
Sold 07/08/24
$1,925,0003 beds · 3.5 ba · 4,068 sqft · Sold44 Kensett Lane, Darien, CT 06820Compass Connecticut, LLC
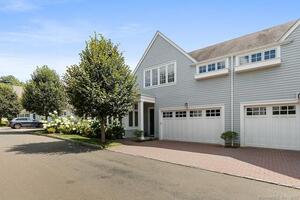 Sold 10/30/23
$2,199,0003 beds · 5.5 ba · 4,138 sqft · Sold25 Kensett Lane, Unit 25, Darien, CT 06820Compass Connecticut, LLC
Sold 10/30/23
$2,199,0003 beds · 5.5 ba · 4,138 sqft · Sold25 Kensett Lane, Unit 25, Darien, CT 06820Compass Connecticut, LLC
*Estimate: $2,075,000 closed price × assumed 2.5% buyer-agent commission × 50% rebate = $25,938. Actual savings depend on the final purchase price and commission Cress receives. The assumed commission is not a representation of this listing's offered or actual compensation. This is a hypothetical estimate, not a rebate paid on this sale.
Listed by Brown Harris Stevens
Marlene Ettari
SmartMLS · Listing #170532764 · Closed
Listing data checked: Sep 25, 2026, 5:20 PM EDT.
Listing information is deemed reliable but not guaranteed. Cress commentary is separate from the MLS listing description. Contact Cress about a correction.
For personal, noncommercial use to identify properties you may be interested in purchasing.
