George Cress of Real Broker Email: [email protected] Call/Text: 212-203-5251


44 Kensett Lane
Darien, CT 06820
$1,925,000Sold
- 3
- beds
- 3.5
- baths
- 4,068
- SF
Our Take
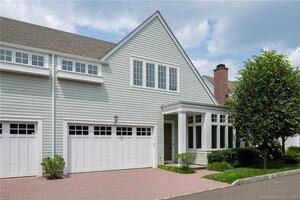
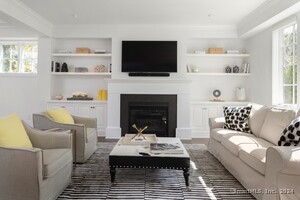
44 Kensett Lane is a 2014 Norwood unit in Darien’s Kensett community, with an open floor plan, sunlit rooms, high-end finishes, and ceilings over 10 feet. The main level includes a kitchen connected to the living room, a dining room, den or office, mudroom, half bath, and attached two-car garage. Three upstairs bedrooms have ensuite bathrooms, walk-in closets, and nearby laundry. The basement adds a bedroom, full bath, playroom, and storage. Outside, a bluestone patio overlooks the backyard.
Property Details
Listing Facts
- Acres
- Not provided
- Year built
- 2014
- Taxes (July 2024-June 2025)
- $16,422 (July 2024-June 2025)
- Price/SF
- $473
- Days on Market
- 6 Days
- MLS number
- 24020853
Highlights
- Bluestone patio overlooking the backyard
- Open floor plan with 10-foot-plus ceilings
- Kitchen with wet bar and walk-in pantry
- Dining room and den or office
- Attached two-car garage and large mudroom
- Three upstairs bedrooms with ensuite bathrooms
- Basement bedroom with full bath and playroom
- Pool, fitness center, clubhouse, and walking trails
Read the full listing description
Welcome home to this fabulous 3-4 bedroom Norwood unit nestled in the highly sought after Kensett community. Turn key home offers sunlit rooms with high end finishes throughout, 10+ foot ceilings, and an open floor plan. One of the most desirable locations in the development, this unit has a quiet and tranquil backyard with bluestone patio for entertaining. The gourmet kitchen features high end appliances, wet bar and walk-in pantry connects to the living room with a gas fireplace and custom built-ins. A large entry opens to a beautiful dining room and den/office with an additional gas fireplace. Large mudroom, half bath and attached two car garage rounds out the first floor. Upstairs there are three spacious bedrooms all with ensuite gorgreous bathrooms, walk in closets and laundry room. The basement includes a spacious fourth bedroom with a full bath and two closets, a playroom and tons of storage! House is equipped with a generator, alarm system and a SONOS in most rooms. Amenities include a pool, fitness center, clubhouse and walking trails. Enjoy all that 44 Kensett provides with a maintenance free lifestyle!
Schools
- Elementary
- Ox Ridge
- Middle
- Not provided
- High
- Darien
School assignments as reported by SmartMLS.
Price History
| Date | Event | Price |
|---|---|---|
| Sold | $1,925,000 | |
| Listed | $1,895,000 |
Listing Agent
Compass Connecticut, LLC
Keiley Fuller
Map
44 Kensett Lane, Darien, CT 06820
Nearby Properties for Sale
Homes for Sale in Darien ↗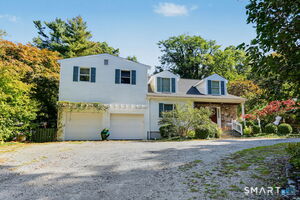 Active$1,850,0004 beds · 3 ba · 3,414 sqft · Active101 Hoyt Street, Darien, CT 06820William Raveis Real Estate
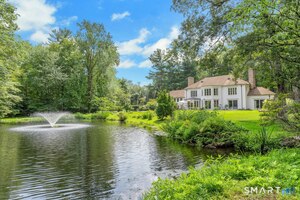 Active$3,699,5005 beds · 5.5 ba · 5,500 sqft · Active700 Hollow Tree Ridge Road, Darien, CT 06820Brown Harris Stevens
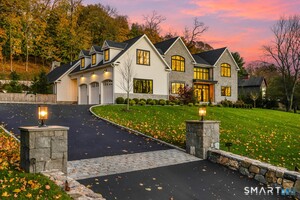 Active$6,750,0005 beds · 7 ba · 10,213 sqft · Active460 Middlesex Road, Darien, CT 06820Houlihan Lawrence
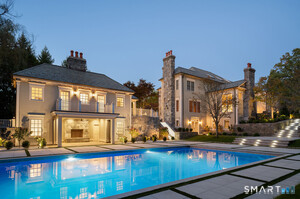 Active$6,985,0007 beds · 10 ba · 9,058 sqft · Active451 Mansfield Avenue, Darien, CT 06820Eagle Eye Realty PLLC
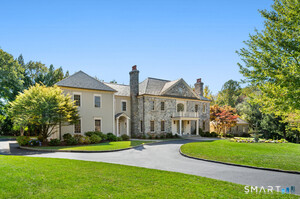 Active$6,985,0007 beds · 10 ba · 9,058 sqft · Active451 Mansfield Avenue, Darien, CT 06820Eagle Eye Realty PLLC
Nearby Sold Homes
Sold Homes in Darien ↗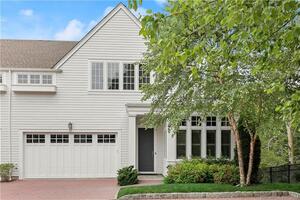 Sold 09/24/26$2,500,0004 beds · 5.5 ba · 5,199 sqft · Sold57 Kensett Lane, Darien, CT 06820William Pitt Sotheby's Int'l
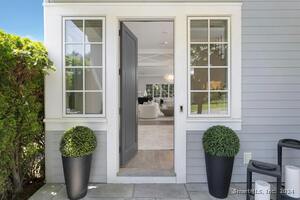 Sold 08/28/24$2,151,0004 beds · 4.5 ba · 4,556 sqft · Sold30 Kensett Lane, Darien, CT 06820Brown Harris Stevens
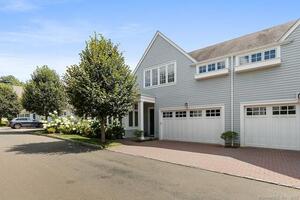 Sold 10/30/23$2,199,0003 beds · 5.5 ba · 4,138 sqft · Sold25 Kensett Lane, Darien, CT 06820Compass Connecticut, LLC
 Sold 10/09/23$2,025,0003 beds · 5.5 ba · 4,889 sqft · Sold41 Kensett Lane, Darien, CT 06820Berkshire Hathaway NE Prop.
 Sold 04/25/24$1,850,0003 beds · 4.5 ba · 4,068 sqft · Sold22 Kensett Lane, Darien, CT 06820Compass Connecticut, LLC
Interested in a property like this?
Cress can help you understand the market and find currently available homes.
SmartMLS · Listing #24020853 · Closed
Listing information is deemed reliable but not guaranteed. Cress commentary is separate from the MLS listing description. Contact Cress about a correction.
For personal, noncommercial use to identify properties you may be interested in purchasing.
