George Cress of Real Broker Email: george@cress.co (dot co) Call/Text: 212-203-5251

Darien, CT / SOLD
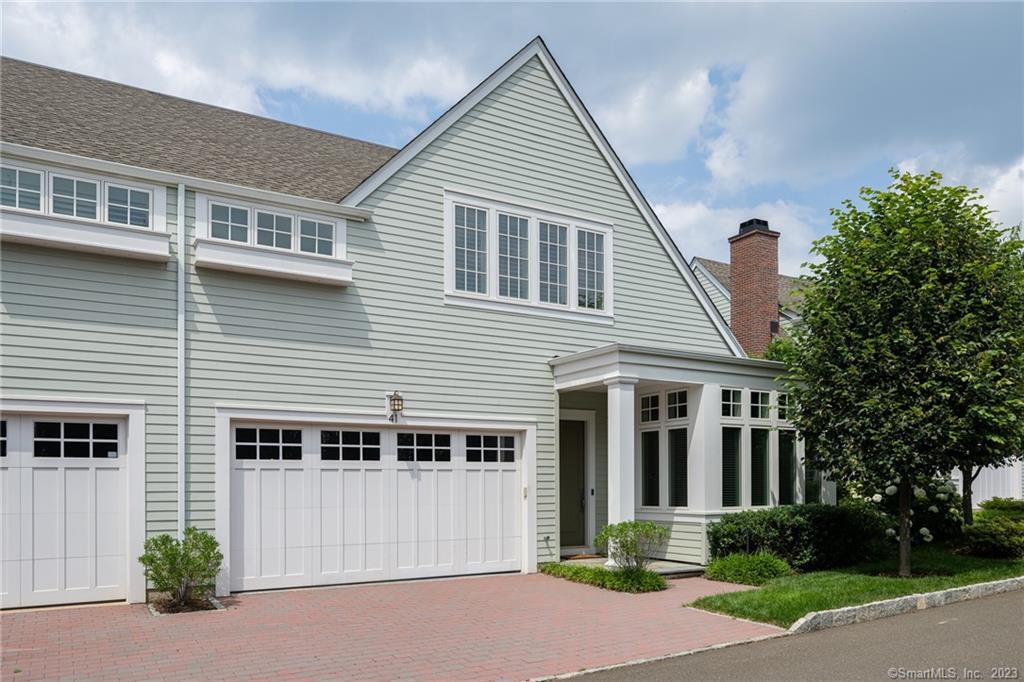
41 Kensett Lane, Unit 41Darien, CT 06820
The buyer could have saved $25,313 in brokerage fees*
When you buy with Cress, we give you back a portion of the brokerage commission we receive.
See how the commission rebate works ↗*Estimate assumes a 2.5% buyer-agent commission and a 50% rebate. Actual savings depend on final purchase price and commission received. Based on the recorded closed price; this is a hypothetical estimate, not a statement of actual commission or rebate paid.
Sale Price$2,025,000ClosedOctober 9, 2023
Open house
Our Take
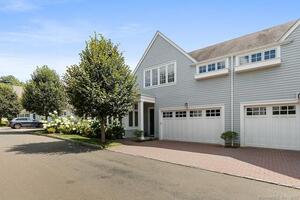
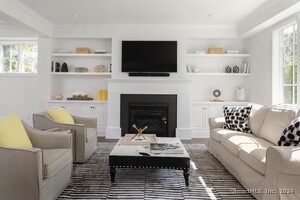
41 Kensett Lane in Darien is a 2014 townhouse in the Kensett community with three bedrooms, five full baths, and one half bath. Its layout includes an open main living area with a private office, living room, dining area, family room, and kitchen with a large island and butler’s pantry. The primary suite has a gas fireplace, separate bath suites, and walk-in closets. Two additional bedrooms are ensuite. A finished basement adds space for a rec room or home gym, a full bath, and storage.
At a glance
Closed · MLS #170583151- Bedrooms
- 3
- BathroomsBaths
- 5 full / 1 half
- Square feet
- 4,889
- Year built
- 2014
- Acres
- Not provided
- Property taxes
- $20,829
July 2023-June 2024
What stands out
- Open floor plan with 10-foot ceilings
- Private office and multiple living areas
- Kitchen with island and butler’s pantry
- Primary suite with gas fireplace
- Two additional ensuite bedrooms
- Finished basement with full bath
- Generator included
Read the full listing description
Welcome to this stunning 'Willow' style townhouse in the award-winning Kensett community! This sophisticated home features a large open floorplan, 10 foot ceilings, elegant design, and high-end finishes throughout. Includes a private office, living room, dining area and family room that is adjacent to the beautiful kitchen. The gourmet kitchen has stainless steel appliances, a large island, butler's pantry and ample storage. The luxurious primary suite is complete with a gas fireplace and separate his and hers bath suites and large walk-in closets. There are two ensuite additional bedrooms and walk in closets. The finished basement offers ample space for a rec room or home gym and includes a full bath and large storage spaces. The unit includes a generator.
Schools
- Elementary
- Holmes
- Middle
- Middlesex
- High
- Darien
Schools as reported by SmartMLS. Confirm attendance assignments with the district.
Price history
| Date | Event | Price |
|---|---|---|
| Closed price | $2,025,000 | |
| Original list price | $2,100,000 | |
| Closed price | $2,100,000 | |
| Original list price | $1,999,000 |
Intermediate price changes and previous listings may not be included.
Interested in a property like this?
Cress can help you understand the market and find currently available homes.
Nearby sold homes
View sold homes in Darien → Sold 09/24/26
$2,500,0004 beds · 5.5 ba · 5,199 sqft · Sold57 Kensett Lane, Unit 57, Darien, CT 06820William Pitt Sotheby's Int'l
Sold 09/24/26
$2,500,0004 beds · 5.5 ba · 5,199 sqft · Sold57 Kensett Lane, Unit 57, Darien, CT 06820William Pitt Sotheby's Int'l
 Sold 08/28/24
$2,151,0004 beds · 4.5 ba · 4,556 sqft · Sold30 Kensett Lane, Unit 30, Darien, CT 06820Brown Harris Stevens
Sold 08/28/24
$2,151,0004 beds · 4.5 ba · 4,556 sqft · Sold30 Kensett Lane, Unit 30, Darien, CT 06820Brown Harris Stevens
 Sold 07/08/24
$1,925,0003 beds · 3.5 ba · 4,068 sqft · Sold44 Kensett Lane, Darien, CT 06820Compass Connecticut, LLC
Sold 07/08/24
$1,925,0003 beds · 3.5 ba · 4,068 sqft · Sold44 Kensett Lane, Darien, CT 06820Compass Connecticut, LLC
 Sold 10/30/23
$2,199,0003 beds · 5.5 ba · 4,138 sqft · Sold25 Kensett Lane, Unit 25, Darien, CT 06820Compass Connecticut, LLC
Sold 10/30/23
$2,199,0003 beds · 5.5 ba · 4,138 sqft · Sold25 Kensett Lane, Unit 25, Darien, CT 06820Compass Connecticut, LLC
 Sold 04/25/24
$1,850,0003 beds · 4.5 ba · 4,068 sqft · Sold22 Kensett Lane, Darien, CT 06820Compass Connecticut, LLC
Sold 04/25/24
$1,850,0003 beds · 4.5 ba · 4,068 sqft · Sold22 Kensett Lane, Darien, CT 06820Compass Connecticut, LLC
*Estimate: $2,025,000 closed price × assumed 2.5% buyer-agent commission × 50% rebate = $25,313. Actual savings depend on the final purchase price and commission Cress receives. The assumed commission is not a representation of this listing's offered or actual compensation. This is a hypothetical estimate, not a rebate paid on this sale.
Listed by Berkshire Hathaway NE Prop.
Jeanne Siddell
SmartMLS · Listing #170583151 · Closed
Listing data checked: Sep 25, 2026, 5:18 PM EDT.
Listing information is deemed reliable but not guaranteed. Cress commentary is separate from the MLS listing description. Contact Cress about a correction.
For personal, noncommercial use to identify properties you may be interested in purchasing.
