George Cress of Real Broker Email: george@cress.co (dot co) Call/Text: 212-203-5251

Darien, CT / SOLD
41 Country Club RoadDarien, CT 06820
The buyer could have saved $10,050 in brokerage fees*
When you buy with Cress, we give you back a portion of the brokerage commission we receive.
See how the commission rebate works ↗*Estimate assumes a 2.5% buyer-agent commission and a 30% rebate. Actual savings depend on final purchase price and commission received. Based on the recorded closed price; this is a hypothetical estimate, not a statement of actual commission or rebate paid.
Sale Price$1,340,000ClosedMarch 3, 2025
Open house
Our Take

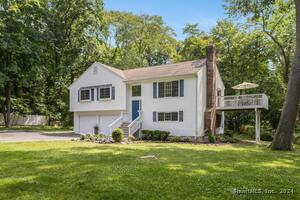
41 Country Club Road is a 1970 Cape with three bedrooms, two full baths, and one half bath on a half-acre lot. It has a fenced yard, a kitchen installed in 4/08, and an open kitchen-to-family-room layout with a fireplace. Additional features include a lower-level playroom, a redone basement, a generator installed in 2011, a paved driveway, energy-efficient windows, a new master bath, and a new washer and dryer.
At a glance
Closed · MLS #24067754- Bedrooms
- 3
- BathroomsBaths
- 2 full / 1 half
- Square feet
- 2,774
- Year built
- 1970
- Acres
- 0.5
- Property taxes
- $10,227
July 2024-June 2025
What stands out
- Half-acre lot with fenced yard
- Open kitchen and family room with fireplace
- Redone lower-level playroom
- Redone basement
- Generator installed in 2011
- Paved driveway
- Energy-efficient windows
- New master bath
Read the full listing description
Fabulous opportunity to live in Darien! Spacious Cape On 1/2 Acre With Fenced Yard. Kitchen Installed 4/08,Lower Level Playroom Completely redone, Kit Is Open To Family Room W/Fpl. Generator 2011 Driveway Paved. Beautifully redone basement 845 square feet. All new energy efficient windows. New master bath. New Washer & Dryer. Convenient to train.
Schools
- Elementary
- Ox Ridge
- Middle
- Middlesex
- High
- Darien
Schools as reported by SmartMLS. Confirm attendance assignments with the district.
Price history
| Date | Event | Price |
|---|---|---|
| Closed price | $1,340,000 | |
| Original list price | $1,280,000 |
Intermediate price changes and previous listings may not be included.
Interested in a property like this?
Cress can help you understand the market and find currently available homes.
Nearby sold homes
View sold homes in Darien → Sold 08/22/22
$1,350,0004 beds · 2.5 ba · 3,456 sqft · Sold29 Country Club Road, Darien, CT 06820Brown Harris Stevens
Sold 08/22/22
$1,350,0004 beds · 2.5 ba · 3,456 sqft · Sold29 Country Club Road, Darien, CT 06820Brown Harris Stevens
 Sold 01/01/24
$1,951,0004 beds · 3.5 ba · 3,534 sqft · Sold48 Country Club Road, Darien, CT 06820Compass Connecticut, LLC
Sold 01/01/24
$1,951,0004 beds · 3.5 ba · 3,534 sqft · Sold48 Country Club Road, Darien, CT 06820Compass Connecticut, LLC
 Sold 02/28/22
$2,500,8635 beds · 4 ba · 4,700 sqft · Sold30 Country Club Road, Darien, CT 06820Compass Connecticut, LLC
Sold 02/28/22
$2,500,8635 beds · 4 ba · 4,700 sqft · Sold30 Country Club Road, Darien, CT 06820Compass Connecticut, LLC
 Sold 07/30/24
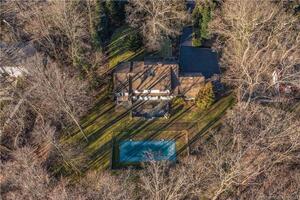
$1,300,0004 beds · 2.5 ba · 2,138 sqft · Sold549 Hoyt Street, Darien, CT 06820Houlihan Lawrence
Sold 07/30/24
$1,300,0004 beds · 2.5 ba · 2,138 sqft · Sold549 Hoyt Street, Darien, CT 06820Houlihan Lawrence
 Sold 06/20/23
$1,850,0005 beds · 4.5 ba · 3,766 sqft · Sold541 Hoyt Street, Darien, CT 06820William Raveis Real Estate
Sold 06/20/23
$1,850,0005 beds · 4.5 ba · 3,766 sqft · Sold541 Hoyt Street, Darien, CT 06820William Raveis Real Estate
*Estimate: $1,340,000 closed price × assumed 2.5% buyer-agent commission × 30% rebate = $10,050. Actual savings depend on the final purchase price and commission Cress receives. The assumed commission is not a representation of this listing's offered or actual compensation. This is a hypothetical estimate, not a rebate paid on this sale.
Listed by Coldwell Banker Realty
Kathleen Granath · (203) 247-3218
SmartMLS · Listing #24067754 · Closed
Listing information is deemed reliable but not guaranteed. Cress commentary is separate from the MLS listing description. Contact Cress about a correction.
For personal, noncommercial use to identify properties you may be interested in purchasing.
