George Cress of Real Broker Email: [email protected] Call/Text: 212-203-5251

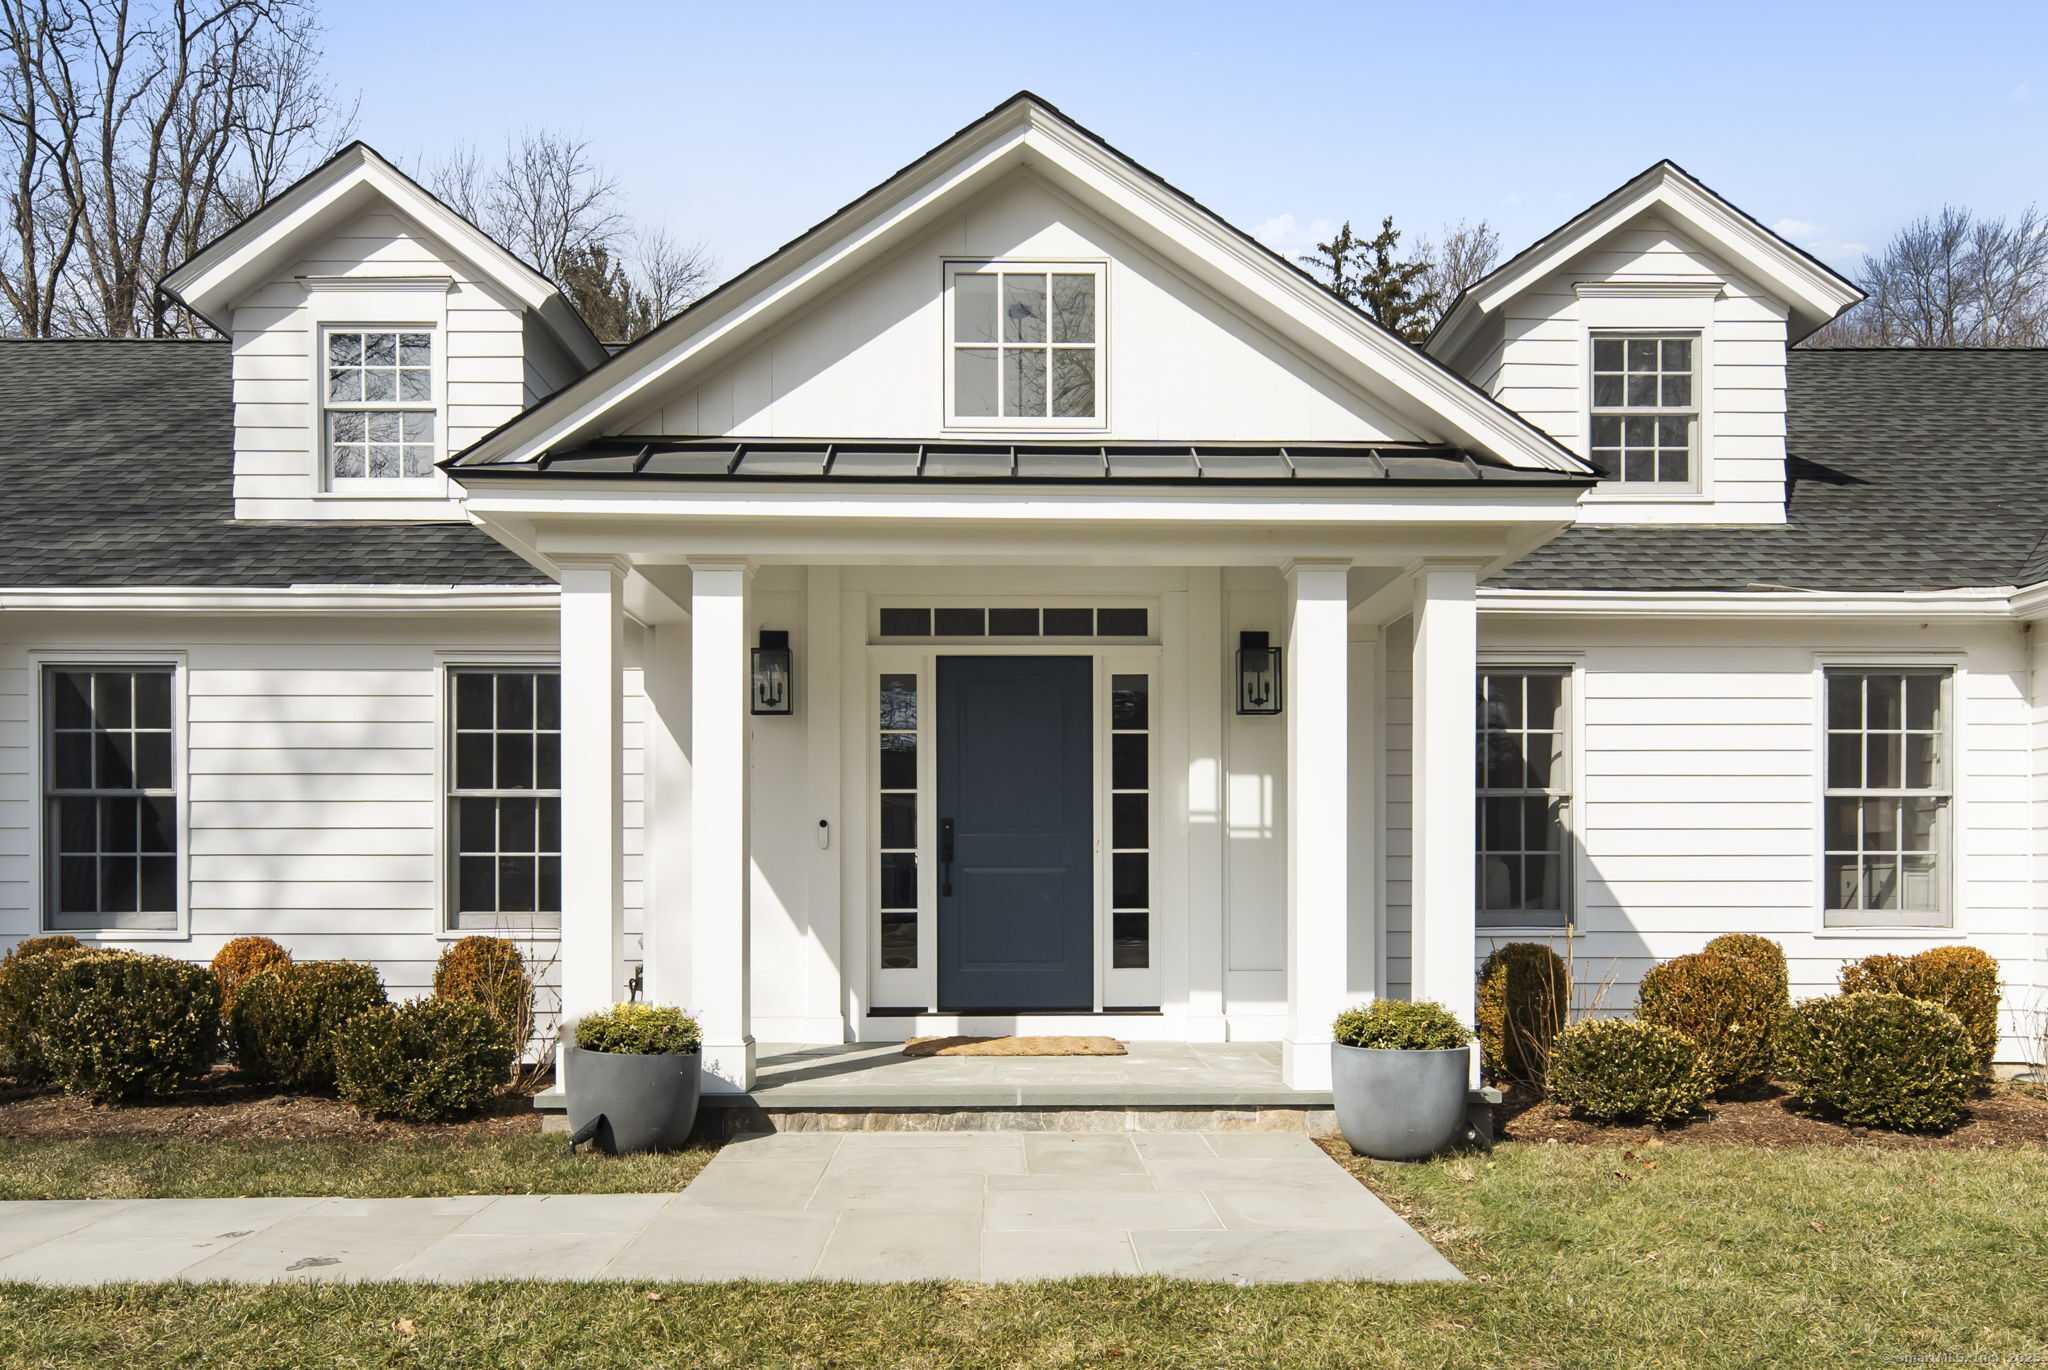
5 Fox Hill Lane
Darien, CT 06820
$3,525,000Sold
- 5
- beds
- 4.5
- baths
- 4,900
- SF
Our Take
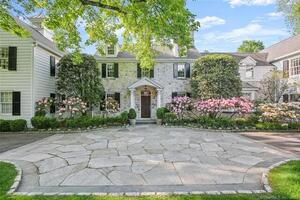
5 Fox Hill Lane is a five-bedroom Darien home built in 1953, with four full baths and one half bath. Its interior includes a vaulted foyer, an open-concept kitchen and family room with an island, eat-in area, vaulted ceiling, and gas fireplace, plus a primary suite with terrace access. A private office, finished playroom, and additional office space add flexibility. Outside, a stone terrace, built-in grill, wood firepit, and flat backyard support outdoor use. Mechanical updates include a new HVAC system and hot water heater.
Property Details
Listing Facts
- Acres
- 1
- Year built
- 1953
- Taxes (July 2024-June 2025)
- $20,780 (July 2024-June 2025)
- Price/SF
- $719
- Days on Market
- 7 Days
- MLS number
- 24075118
Highlights
- Vaulted foyer filled with natural light
- Open-concept kitchen and family room
- Primary suite with gas fireplace and terrace access
- Private office with a gas fireplace
- Finished playroom with additional office space
- Stone terrace with built-in grill and wood firepit
- New HVAC system and hot water heater
- Refinished wood floors and new driveway
Read the full listing description
Nestled in the heart of one of Darien's most coveted neighborhoods, 5 Fox Hill Lane is a remarkable residence that is not to be missed! Upon entering, you are greeted by a gracious foyer with a vaulted ceiling, which bathes the space in natural light and creates a smooth flow into the rest of the home. The kitchen and family room, two of the most utilized spaces in the home, do not disappoint. This expansive open-concept area features an island with counter seating, a spacious eat-in area, and a family room with a vaulted ceiling and a stunning gas fireplace. There are five generously sized bedrooms, including the primary suite, which offers a peaceful retreat complete with a gas fireplace and French doors leading out to the terrace and flat backyard. Extras include a private office with a gas fireplace and a spacious finished playroom with additional office space and a large storage space. Outside, you'll find your own private oasis. The new stone terrace, built-in grill, and wood firepit make it the perfect setting for al fresco dining and relaxation. The two and a half car garage provides plenty of additional storage space. Mechanical upgrades include a new HVAC system and hot water heater. Additional improvements feature fully refinished wood floors throughout the house, a refurbished front portico, and a new driveway. This prime location offers easy access to Darien's top-rated schools, charming downtown, and coastal amenities.
Schools
- Elementary
- Royle
- Middle
- Middlesex
- High
- Darien
School assignments as reported by SmartMLS.
Price History
| Date | Event | Price |
|---|---|---|
| Sold | $3,525,000 | |
| Listed | $2,895,000 |
Listing Agent
William Pitt Sotheby's Int'l
Kristin Nemec
Map
5 Fox Hill Lane, Darien, CT 06820
Nearby Properties for Sale
Homes for Sale in Darien ↗ Active$6,795,0005 beds · 7 ba · 7,980 sqft · Active20 Saint Nicholas Road, Darien, CT 06820Compass Connecticut, LLC
 Active$6,750,0005 beds · 7 ba · 10,213 sqft · Active460 Middlesex Road, Darien, CT 06820Houlihan Lawrence
 Active$8,750,0006 beds · 8.5 ba · 11,314 sqft · Active175 Brookside Road, Darien, CT 06820William Raveis Real Estate
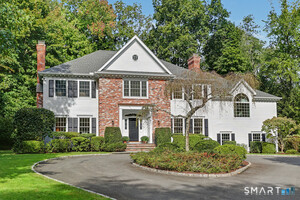 Active$3,480,0005 beds · 4.5 ba · 4,423 sqft · Active18 Bates Farm Lane, Darien, CT 06820William Pitt Sotheby's Int'l
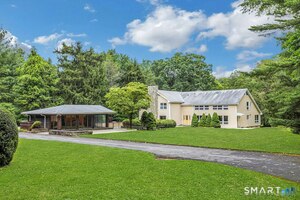 Active$3,695,0005 beds · 5.5 ba · 10,000 sqft · Active222 Brookside Road, Darien, CT 06820Houlihan Lawrence
Nearby Sold Homes
Sold Homes in Darien ↗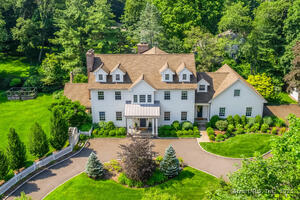 Sold 08/11/25$4,500,0004 beds · 4.5 ba · 5,561 sqft · Sold1 Fox Hill Lane, Darien, CT 06820Houlihan Lawrence
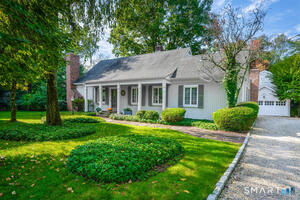 Sold 05/28/26$2,250,0003 beds · 2.5 ba · 2,760 sqft · Sold217 Mansfield Avenue, Darien, CT 06820Houlihan Lawrence
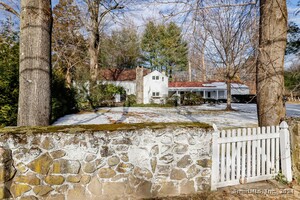
 Sold 07/16/23$4,000,0006 beds · 7.5 ba · 7,631 sqft · Sold42 St. Nicholas Road, Darien, CT 06820Houlihan Lawrence
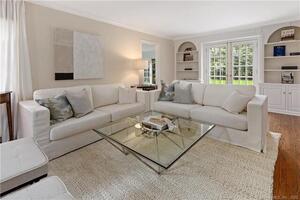
 Sold 01/20/25$1,728,0004 beds · 3 ba · 2,669 sqft · Sold89 Buttonwood Lane, Darien, CT 06820Compass Connecticut, LLC
 Sold 07/14/22$1,855,0005 beds · 3.5 ba · 2,929 sqft · Sold42 Hamilton Lane, Darien, CT 06820William Pitt Sotheby's Int'l
Interested in a property like this?
Cress can help you understand the market and find currently available homes.
SmartMLS · Listing #24075118 · Closed
Listing information is deemed reliable but not guaranteed. Cress commentary is separate from the MLS listing description. Contact Cress about a correction.
For personal, noncommercial use to identify properties you may be interested in purchasing.
