George Cress of Real Broker Email: george@cress.co (dot co) Call/Text: 212-203-5251

Darien, CT / SOLD
89 Buttonwood LaneDarien, CT 06820
The buyer could have saved $17,280 in brokerage fees*
When you buy with Cress, we give you back a portion of the brokerage commission we receive.
See how the commission rebate works ↗*Estimate assumes a 2.5% buyer-agent commission and a 40% rebate. Actual savings depend on final purchase price and commission received. Based on the recorded closed price; this is a hypothetical estimate, not a statement of actual commission or rebate paid.
Sale Price$1,728,000ClosedJanuary 20, 2025
Open house
Our Take

89 Buttonwood Lane in Darien is a 1928 four-bedroom home on a level .72-acre property. Its interior includes a living room with a vaulted, beamed ceiling, a wall of windows, and a wood-burning fireplace, plus an office with a fireplace. The floor plan allows a master suite on either the first level or upstairs, where two additional bedrooms are located. Three-zone ductless split air conditioning is also included.
At a glance
Closed · MLS #24064985- Bedrooms
- 4
- BathroomsBaths
- 3 full / 0 half
- Square feet
- 2,669
- Year built
- 1928
- Acres
- 0.72
- Property taxes
- $14,252
July 2024-June 2025
What stands out
- Stone courtyard on a level .72-acre property
- Vaulted, beamed living room ceiling
- Wall of windows in the living room
- Wood-burning living room fireplace
- Master suite option on either level
- Three-zone ductless split air conditioning
- Fireplace in the office
- Updated survey and architectural drafts
Read the full listing description
Storybook four-bedroom home exudes charm and character on a manicured .72 level acre with inviting stone courtyard offering exquisite original details. This enchanting home features a grand living room with vaulted, beamed ceiling, a wall of windows and a wood burning fireplace. The versatile floor plan provides the choice of a master suite either on the first level or upstairs which includes two additional bedrooms. Additional amenities include 3 zone ductless split air conditioning and a fireplace in the cozy office. Nestled on level landscaped grounds, this unique residence is ideally located close to schools, town, train and shopping. Move right in or Build your dream home ! Updated Survey work has been completed and new architectural drafts are available for building. Property Sold as is.
Schools
- Elementary
- Ox Ridge
- Middle
- Middlesex
- High
- Darien
Schools as reported by SmartMLS. Confirm attendance assignments with the district.
Price history
| Date | Event | Price |
|---|---|---|
| Closed price | $1,728,000 | |
| Original list price | $1,550,000 | |
| Closed price | $1,340,000 | |
| Original list price | $1,225,000 |
Intermediate price changes and previous listings may not be included.
Interested in a property like this?
Cress can help you understand the market and find currently available homes.
Nearby sold homes
View sold homes in Darien → Sold 05/28/26
$2,250,0003 beds · 2.5 ba · 2,760 sqft · Sold217 Mansfield Avenue, Darien, CT 06820Houlihan Lawrence
Sold 05/28/26
$2,250,0003 beds · 2.5 ba · 2,760 sqft · Sold217 Mansfield Avenue, Darien, CT 06820Houlihan Lawrence
 Sold 07/14/22
$1,855,0005 beds · 3.5 ba · 2,929 sqft · Sold42 Hamilton Lane, Darien, CT 06820William Pitt Sotheby's Int'l
Sold 07/14/22
$1,855,0005 beds · 3.5 ba · 2,929 sqft · Sold42 Hamilton Lane, Darien, CT 06820William Pitt Sotheby's Int'l
 Sold 08/11/25
$4,500,0004 beds · 4.5 ba · 5,561 sqft · Sold1 Fox Hill Lane, Darien, CT 06820Houlihan Lawrence
Sold 08/11/25
$4,500,0004 beds · 4.5 ba · 5,561 sqft · Sold1 Fox Hill Lane, Darien, CT 06820Houlihan Lawrence
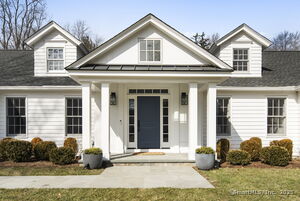 Sold 04/17/25
$3,525,0005 beds · 4.5 ba · 4,900 sqft · Sold5 Fox Hill Lane, Darien, CT 06820William Pitt Sotheby's Int'l
Sold 04/17/25
$3,525,0005 beds · 4.5 ba · 4,900 sqft · Sold5 Fox Hill Lane, Darien, CT 06820William Pitt Sotheby's Int'l
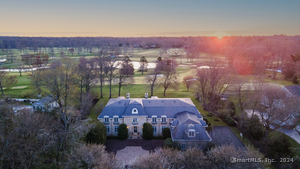 Sold 07/07/25
$4,800,0006 beds · 6 ba · 8,972 sqft · Sold276 Mansfield Avenue, Darien, CT 06820Keller Williams Prestige Prop.
Sold 07/07/25
$4,800,0006 beds · 6 ba · 8,972 sqft · Sold276 Mansfield Avenue, Darien, CT 06820Keller Williams Prestige Prop.
*Estimate: $1,728,000 closed price × assumed 2.5% buyer-agent commission × 40% rebate = $17,280. Actual savings depend on the final purchase price and commission Cress receives. The assumed commission is not a representation of this listing's offered or actual compensation. This is a hypothetical estimate, not a rebate paid on this sale.
Listed by Compass Connecticut, LLC
Casey Lange
SmartMLS · Listing #24064985 · Closed
Listing information is deemed reliable but not guaranteed. Cress commentary is separate from the MLS listing description. Contact Cress about a correction.
For personal, noncommercial use to identify properties you may be interested in purchasing.
