George Cress of Real Broker Email: george@cress.co (dot co) Call/Text: 212-203-5251

Darien, CT / SOLD
562 Hoyt StreetDarien, CT 06820
The buyer could have saved $18,300 in brokerage fees*
When you buy with Cress, we give you back a portion of the brokerage commission we receive.
See how the commission rebate works ↗*Estimate assumes a 2.5% buyer-agent commission and a 40% rebate. Actual savings depend on final purchase price and commission received. Based on the recorded closed price; this is a hypothetical estimate, not a statement of actual commission or rebate paid.
Sale Price$1,830,000ClosedApril 4, 2024
Open house
Our Take

562 Hoyt Street is a colonial home on a half-acre lot with four bedrooms and four full and one half bath. The main level includes a gourmet kitchen with granite countertops and high-end appliances, a family room with fireplace, formal living and dining rooms, mudroom, pantry, and laundry room. Upstairs are a primary suite with full bath and walk-in closet plus three additional bedrooms. The finished lower level has a playroom, recreation room, kitchen, and full bath. Outside are a patio, deck, and flat backyard, with the deck overlooking Raymond’s Pond.
At a glance
Closed · MLS #170623929- Bedrooms
- 4
- BathroomsBaths
- 4 full / 1 half
- Square feet
- 4,573
- Year built
- 1973
- Acres
- 0.5
- Property taxes
- $12,709
July 2023-June 2024
What stands out
- Gourmet kitchen with granite countertops
- Family room with fireplace
- Primary suite with full bath and walk-in closet
- Three additional bedrooms and two updated full baths
- Finished lower level with playroom and recreation room
- Lower-level kitchen and full bath
- Patio, deck, and flat backyard
- Deck overlooking Raymond’s Pond
Read the full listing description
Exquisite colonial nestled on a generous .5 acre lot, this pristine 4/5-bedroom, 4.5-bath home w/convenient proximity to the train and parkway, stunning architectural details, it exudes an air of timeless elegance. Step inside to discover a gourmet kitchen w/granite countertops and high-end appliances that will inspire your culinary creations. The family room boasts a fireplace, perfect for intimate gatherings or relaxing evenings by the fire. A formal living room and dining room provide ample space for entertaining. The 1st floor also features a powder room, mudroom, walk-in pantry, and laundry room for added convenience. No detail has been overlooked creating the ultimate functional yet luxurious living experience. Ascend to the second floor where you'll find the Primary Suite complete w/full bath and walk-in closet - your own private sanctuary away from it all. 3 add bedrooms offer plenty of space for family or guests and w/two updated full baths. Venture down to the finished lower level where endless entertainment possibilities await. A playroom & rec room provide areas for both children's activities and adult relaxation. The kitchen allows for effortless hosting while the full bath ensures everyone's comfort. Perfect for an Au pair/In-Law Suite. Step out onto the patio or enjoy the expansive flat backyard or venture to the deck which overlooks Raymond’s Pond with beautiful views. Just steps to Woodway Country Club and a short walk to Talmadge Hill Train Station.
Schools
- Elementary
- Ox Ridge
- Middle
- Middlesex
- High
- Darien
Schools as reported by SmartMLS. Confirm attendance assignments with the district.
Price history
| Date | Event | Price |
|---|---|---|
| Closed price | $1,830,000 | |
| Original list price | $1,795,000 |
Intermediate price changes and previous listings may not be included.
Interested in a property like this?
Cress can help you understand the market and find currently available homes.
Nearby sold homes
View sold homes in Darien → Sold 08/28/25
$1,695,0003 beds · 4.5 ba · 3,861 sqft · Sold566 Hoyt Street, Darien, CT 06820BHHS Darien/New Canaan
Sold 08/28/25
$1,695,0003 beds · 4.5 ba · 3,861 sqft · Sold566 Hoyt Street, Darien, CT 06820BHHS Darien/New Canaan
 Sold 06/14/22
$1,350,0004 beds · 2.5 ba · 2,588 sqft · Sold5 Barringer Road, Darien, CT 06820Compass Connecticut, LLC
Sold 06/14/22
$1,350,0004 beds · 2.5 ba · 2,588 sqft · Sold5 Barringer Road, Darien, CT 06820Compass Connecticut, LLC
 Sold 07/30/24
$1,300,0004 beds · 2.5 ba · 2,138 sqft · Sold549 Hoyt Street, Darien, CT 06820Houlihan Lawrence
Sold 07/30/24
$1,300,0004 beds · 2.5 ba · 2,138 sqft · Sold549 Hoyt Street, Darien, CT 06820Houlihan Lawrence
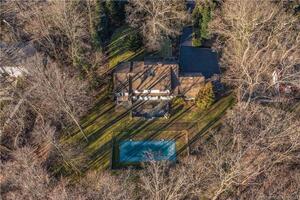 Sold 06/20/23
$1,850,0005 beds · 4.5 ba · 3,766 sqft · Sold541 Hoyt Street, Darien, CT 06820William Raveis Real Estate
Sold 06/20/23
$1,850,0005 beds · 4.5 ba · 3,766 sqft · Sold541 Hoyt Street, Darien, CT 06820William Raveis Real Estate
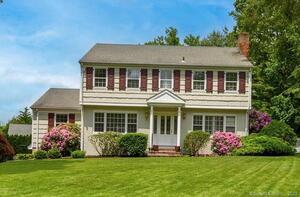 Sold 08/14/22
$1,500,0004 beds · 3 ba · 3,475 sqft · Sold32 Barringer Road, Darien, CT 06820William Raveis Real Estate
Sold 08/14/22
$1,500,0004 beds · 3 ba · 3,475 sqft · Sold32 Barringer Road, Darien, CT 06820William Raveis Real Estate
*Estimate: $1,830,000 closed price × assumed 2.5% buyer-agent commission × 40% rebate = $18,300. Actual savings depend on the final purchase price and commission Cress receives. The assumed commission is not a representation of this listing's offered or actual compensation. This is a hypothetical estimate, not a rebate paid on this sale.
Listed by William Raveis Real Estate
Melissa Rwambuya
SmartMLS · Listing #170623929 · Closed
Listing information is deemed reliable but not guaranteed. Cress commentary is separate from the MLS listing description. Contact Cress about a correction.
For personal, noncommercial use to identify properties you may be interested in purchasing.
