George Cress of Real Broker Email: [email protected] Call/Text: 212-203-5251

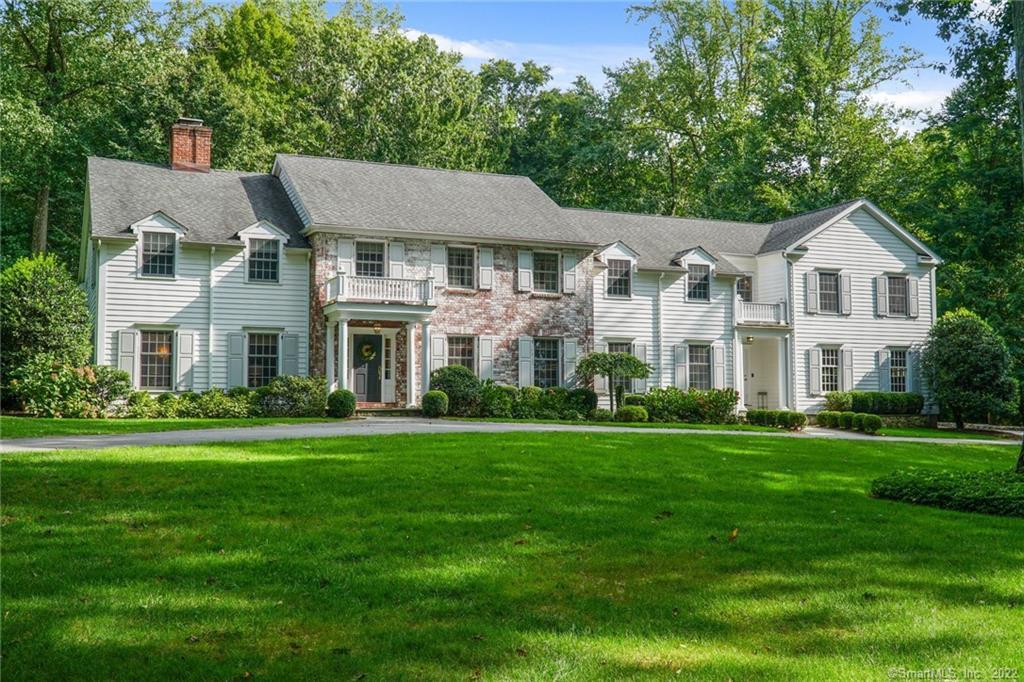
58 Allwood Road
Darien, CT 06820
$3,677,500Sold
- 6
- beds
- 5.5
- baths
- 6,971
- SF
Our Take
58 Allwood Road is a six-bedroom Darien residence in the Allwood Association, set on 2.14 acres and built in 1956. The home includes five full baths and one half bath, with formal, casual, and private spaces, a kitchen with a center island, travertine floors, pantry, and casual dining area, plus a living room with a 15-foot ceiling. An en-suite primary bedroom has a vaulted ceiling and deck overlooking a patio and Gunite pool. The finished lower level includes natural light, gym space, and media space.
Property Details
Listing Facts
- Acres
- 2.14
- Year built
- 1956
- Taxes (July 2021-June 2022)
- $30,637 (July 2021-June 2022)
- Price/SF
- $528
- Days on Market
- 18 Days
- MLS number
- 170452284
Highlights
- Kitchen with center island, travertine floors, and pantry
- Living room with a 15-foot ceiling
- En-suite primary suite with vaulted ceiling and deck
- Deck overlooking patio space and Gunite pool
- Three-car garage
- Finished lower level with gym and media space
- Two acres of redesigned, landscaped grounds
- Private en-suite guest space
Read the full listing description
EXCEPTIONAL LUXURY IN PREMIER PRIVATE ASSOCIATION ... This magnificent 6,971 Sq.Ft., 5/6 bedroom residence is simply magical! Centrally located in Darien's ALLWOOD ASSOCIATION, this luxury residence has been masterfully designed, expanded and totally renovated! From the moment you enter, there is a wonderful, uplifting sense of inviting sophistication and flair. The floor plan is exemplary as it skillfully addresses the lifestyle preferences of today by providing delightful formal, casual and private space that is both current and welcoming. Combine this with exquisite grounds (2 acres), which were also brilliantly re-designed and landscaped to further enhance the idyllic setting. Inside, Wish List amenities abound! The kitchen is stunning ... lots of natural light, center island, the finest appliances, warm travertine floors, casual dining space, pantry, plenty of storage ... and centrally located, flowing to dining room, living room (15-ft. ceiling), family room, den, office, mudroom, and large 3 car garage. Upstairs, the en-suite master (vaulted ceiling) is intimate yet offers a commanding view, as well as a deck overlooking the patio space and a gorgeous Gunite pool. Guest space is also en-suite and private. Four additional bedrooms, all with full baths, are centered around a two-story, open stairwell to the first floor family space.A convenient and spacious lower level is fully finished, enjoys natural light from the outdoors, and offers generous gym and media space.
Schools
- Elementary
- Ox Ridge
- Middle
- Middlesex
- High
- Darien
School assignments as reported by SmartMLS.
Price History
| Date | Event | Price |
|---|---|---|
| Sold | $3,677,500 | |
| Listed | $3,795,000 |
Listing Agent
William Pitt Sotheby's Int'l
Bruce Baker
Building permit history
How we compile this →Municipal records document permitted work at this property.
2024
Retaining WallDescription not provided by town.
Retaining Wall
Description not provided by town.
2023
Residential Additions/AlterationsAdditionResidential additions and alterations.
Residential Additions/AlterationsAddition
Residential additions and alterations.
Interpretation note: This matched record set reflects only the municipal data currently imported; it is not a claim that no other work occurred.
How we compile this. The source is Darien municipal permit records. These records are imported periodically and are not a live feed from the town. A permit’s presence does not, by itself, confirm that work was completed or passed final inspection. Dates shown are issue dates unless identified otherwise. Descriptions may be lightly edited for readability without changing material details. Dollar amounts are town-reported project costs or permit valuations, not estimates of the property’s market value.
Map
58 Allwood Road, Darien, CT 06820
Nearby Properties for Sale
Homes for Sale in Darien ↗ Active$3,699,5005 beds · 5.5 ba · 5,500 sqft · Active700 Hollow Tree Ridge Road, Darien, CT 06820Brown Harris Stevens
 Active$1,850,0004 beds · 3 ba · 3,414 sqft · Active101 Hoyt Street, Darien, CT 06820William Raveis Real Estate
 Active$6,750,0005 beds · 7 ba · 10,213 sqft · Active460 Middlesex Road, Darien, CT 06820Houlihan Lawrence
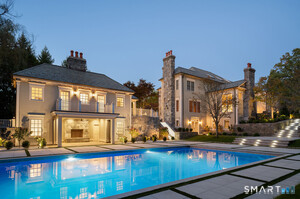 Active$6,985,0007 beds · 10 ba · 9,058 sqft · Active451 Mansfield Avenue, Darien, CT 06820Eagle Eye Realty PLLC
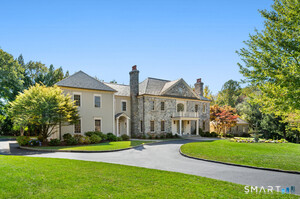 Active$6,985,0007 beds · 10 ba · 9,058 sqft · Active451 Mansfield Avenue, Darien, CT 06820Eagle Eye Realty PLLC
Nearby Sold Homes
Sold Homes in Darien ↗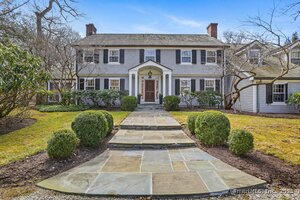 Sold 07/24/25$4,550,0006 beds · 5.5 ba · 6,947 sqft · Sold15 Allwood Road, Darien, CT 06820Compass Connecticut, LLC
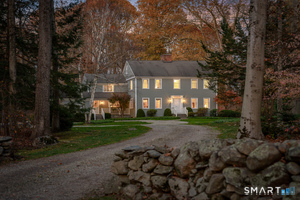 Sold 04/14/26$3,308,0005 beds · 4 ba · 3,509 sqft · Sold5 Wheat Lane, Darien, CT 06820William Raveis Real Estate
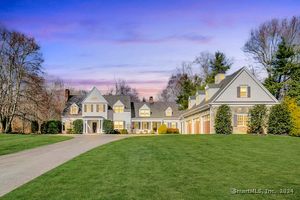 Sold 07/07/24$4,025,0006 beds · 7 ba · 6,932 sqft · Sold609 Hollow Tree Ridge Road, Darien, CT 06820Compass Connecticut, LLC
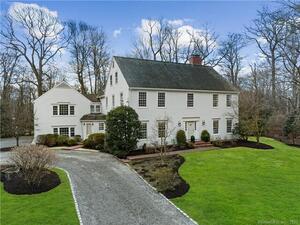 Sold 06/29/23$3,275,0005 beds · 5 ba · 6,203 sqft · Sold61 Allwood Road, Darien, CT 06820William Pitt Sotheby's Int'l
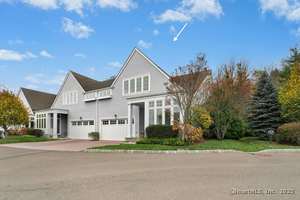 Sold 12/15/25$2,375,0003 beds · 5.5 ba · 4,889 sqft · Sold32 Kensett Lane, Darien, CT 06820Compass Connecticut, LLC
Interested in a property like this?
Cress can help you understand the market and find currently available homes.
SmartMLS · Listing #170452284 · Closed
Listing information is deemed reliable but not guaranteed. Cress commentary is separate from the MLS listing description. Contact Cress about a correction.
For personal, noncommercial use to identify properties you may be interested in purchasing.
