George Cress of Real Broker Email: george@cress.co (dot co) Call/Text: 212-203-5251

Darien, CT / SOLD
70 Kensett Lane, Unit 70Darien, CT 06820
The buyer could have saved $27,500 in brokerage fees*
When you buy with Cress, we give you back a portion of the brokerage commission we receive.
See how the commission rebate works ↗*Estimate assumes a 2.5% buyer-agent commission and a 50% rebate. Actual savings depend on final purchase price and commission received. Based on the recorded closed price; this is a hypothetical estimate, not a statement of actual commission or rebate paid.
Sale Price$2,200,000ClosedNovember 15, 2023
Open house
Our Take
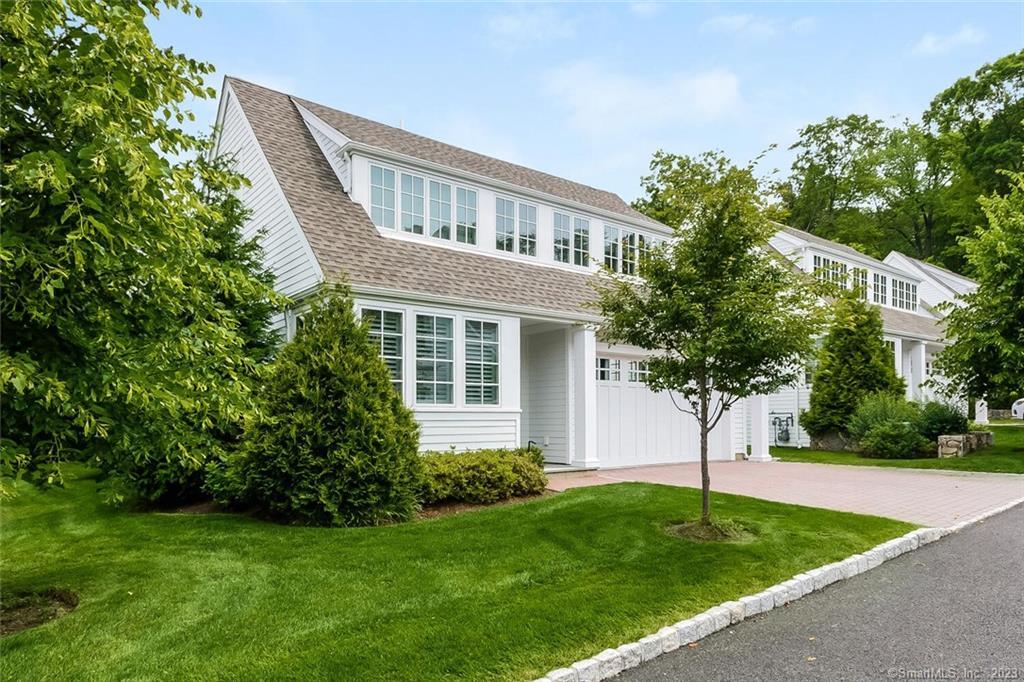
70 Kensett Lane is a 2017-built, freestanding home in the Kensett townhouse community, with three bedrooms, five full baths, and one half bath. The interior includes 10-foot ceilings, an open floor plan, and an elevator. Its kitchen connects to the living and dining areas, while the main level also includes a den or office and mudroom. The lower level has a finished space and full bath. Community amenities include a pool, fitness center, and clubhouse, with a wooded preserve and walking trails nearby.
At a glance
Closed · MLS #170579325- Bedrooms
- 3
- BathroomsBaths
- 5 full / 1 half
- Square feet
- 4,931
- Year built
- 2017
- Acres
- Not provided
- Property taxes
- $23,342
July 2023-June 2024
What stands out
- Freestanding home within Kensett community
- 10-foot ceilings and an elevator
- Pental quartz kitchen with butler’s pantry
- Main-level den/office and mudroom
- Primary suite with fireplace and two walk-in closets
- Finished lower level with full bath
- Adjacent four-acre preserve with walking trails
- Pool, fitness center, and clubhouse
Read the full listing description
Welcome to 70 Kensett Lane, an exquisite property nestled in the highly sought-after Kensett community. This home distinguishes itself as one of the few freestanding units that offers amazing privacy and is showered with sunlight. With its impressive 10-foot ceilings, dramatic open floor plan including an elevator, this residence offers a grand and luxurious living experience. A gourmet kitchen with Pental quartz countertops, state-of-the-art appliances, and a convenient butler's pantry, seamlessly connects to the living room and dining room, enhanced by stunning built-in features. Completing the main level are a den/office and a mudroom. Upstairs, you'll find three spacious bedrooms. The primary suite is a sanctuary of comfort, boasting a cozy fireplace, two walk-in closets, and two impeccably designed his and her bathrooms. An additional 800 sq ft finished in the lower level with a full bath has many possibilities...4th bedroom, gym, home theater, etc. This particular home enjoys a prime location with easy access to the adjacent 4-acre wooded preserve, offering picturesque walking trails. Embrace a maintenance free lifestyle in this stunning townhouse community, where amenities such as a pool, fitness center, and clubhouse provide an ideal setting for hosting and socializing.
Schools
- Elementary
- Ox Ridge
- Middle
- Middlesex
- High
- Darien
Schools as reported by SmartMLS. Confirm attendance assignments with the district.
Price history
| Date | Event | Price |
|---|---|---|
| Closed price | $2,200,000 | |
| Original list price | $2,250,000 |
Intermediate price changes and previous listings may not be included.
Interested in a property like this?
Cress can help you understand the market and find currently available homes.
Nearby sold homes
View sold homes in Darien → Sold 09/04/24
$2,250,0003 beds · 5.5 ba · 4,731 sqft · Sold73 Kensett Lane, Unit 73, Darien, CT 06820William Pitt Sotheby's Int'l
Sold 09/04/24
$2,250,0003 beds · 5.5 ba · 4,731 sqft · Sold73 Kensett Lane, Unit 73, Darien, CT 06820William Pitt Sotheby's Int'l
 Sold 05/25/23
$1,800,0003 beds · 4.5 ba · 4,169 sqft · Sold65 Kensett Lane, Unit 65, Darien, CT 06820Archway Realty Group
Sold 05/25/23
$1,800,0003 beds · 4.5 ba · 4,169 sqft · Sold65 Kensett Lane, Unit 65, Darien, CT 06820Archway Realty Group
 Sold 07/25/23
$2,125,0003 beds · 4.5 ba · 4,094 sqft · Sold67 Kensett Lane, Unit 67, Darien, CT 06820Compass Connecticut, LLC
Sold 07/25/23
$2,125,0003 beds · 4.5 ba · 4,094 sqft · Sold67 Kensett Lane, Unit 67, Darien, CT 06820Compass Connecticut, LLC
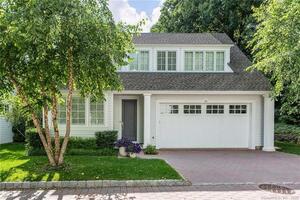 Sold 09/22/22
$2,375,0003 beds · 5.5 ba · 4,131 sqft · Sold61 Kensett Lane, Darien, CT 06820Berkshire Hathaway NE Prop.
Sold 09/22/22
$2,375,0003 beds · 5.5 ba · 4,131 sqft · Sold61 Kensett Lane, Darien, CT 06820Berkshire Hathaway NE Prop.
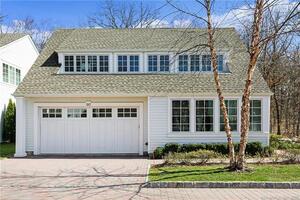 Sold 07/21/22
$2,350,0003 beds · 5.5 ba · 4,898 sqft · Sold60 Kensett Lane, Unit 60, Darien, CT 06820Homelister, Inc
Sold 07/21/22
$2,350,0003 beds · 5.5 ba · 4,898 sqft · Sold60 Kensett Lane, Unit 60, Darien, CT 06820Homelister, Inc
*Estimate: $2,200,000 closed price × assumed 2.5% buyer-agent commission × 50% rebate = $27,500. Actual savings depend on the final purchase price and commission Cress receives. The assumed commission is not a representation of this listing's offered or actual compensation. This is a hypothetical estimate, not a rebate paid on this sale.
Listed by Houlihan Lawrence
Caroline Hanley
SmartMLS · Listing #170579325 · Closed
Listing information is deemed reliable but not guaranteed. Cress commentary is separate from the MLS listing description. Contact Cress about a correction.
For personal, noncommercial use to identify properties you may be interested in purchasing.
