George Cress of Real Broker Email: george@cress.co (dot co) Call/Text: 212-203-5251

Darien, CT / SOLD
73 Kensett Lane, Unit 73Darien, CT 06820
The buyer could have saved $28,125 in brokerage fees*
When you buy with Cress, we give you back a portion of the brokerage commission we receive.
See how the commission rebate works ↗*Estimate assumes a 2.5% buyer-agent commission and a 50% rebate. Actual savings depend on final purchase price and commission received. Based on the recorded closed price; this is a hypothetical estimate, not a statement of actual commission or rebate paid.
Sale Price$2,250,000ClosedSeptember 4, 2024
Open house
Our Take

73 Kensett Lane is a free-standing Darien townhouse with an elevator serving all three levels and an open floor plan. The main level includes a den or office, chef’s kitchen, formal dining room, and living room opening to a bluestone terrace. Upstairs are a primary suite with two dressing rooms and two bathrooms, plus two additional bedrooms with full baths. The finished lower level adds a full bath and flexible space. The property also includes an attached two-car garage and access to community amenities and walking trails.
At a glance
Closed · MLS #24021372- Bedrooms
- 3
- BathroomsBaths
- 5 full / 1 half
- Square feet
- 4,731
- Year built
- 2017
- Acres
- 0
- Property taxes
- $23,010
July 2024-June 2025
What stands out
- Elevator serving all three levels
- Kitchen with island, butler’s pantry, and wine fridge
- Living room with gas fireplace and French doors
- Bluestone terrace for grilling or relaxing
- Primary suite with two bathrooms and dressing rooms
- Two additional bedrooms with full baths
- Finished lower level with full bath
- Attached two-car garage and oversized mudroom
Read the full listing description
Luxurious Darien Home located in one of the most desirable locations in Kensett, which backs up to conservation land. This free-standing townhouse, known as the "Holly," features an elevator to all three levels and an open floor plan, perfect for both living and entertaining. With 10' ceilings, hardwood flooring, and plenty of natural light throughout, the home offers an inviting atmosphere. All HW floors were recently sanded and restained. The main level features a den/office with French doors & the ultimate chef's kitchen. The kitchen includes high-end appliances, a center island, a Butler's pantry with a sink, a wine fridge, a microwave, and a walk-in pantry. It opens to both the formal dining room & the oversized living room, which has a gas FP and a wall of French doors leading to a private bluestone terrace, perfect for grilling or relaxing. Upstairs, a spacious primary bedroom suite with a gas fireplace and 2 separate walk in dressing rooms and 2 primary bathrooms. Two additional large BR's with walk in closets and full baths, as well as 2nd floor laundry room. Brand New flooring installed in finished lower level provides additional 600 SF of finished space & full bath can serve a variety of purposes - playroom, a second family room, etc. 2 Car Attached Garage, oversized mudroom & plenty of closets and storage throughout. Entire home was Freshly painted. Full access to the clubhouse, fitness center, pool, outdoor fire pit and to walking trails throughout the property.
Schools
- Elementary
- Ox Ridge
- Middle
- Middlesex
- High
- Darien
Schools as reported by SmartMLS. Confirm attendance assignments with the district.
Price history
| Date | Event | Price |
|---|---|---|
| Closed price | $2,250,000 | |
| Original list price | $2,200,000 |
Intermediate price changes and previous listings may not be included.
Interested in a property like this?
Cress can help you understand the market and find currently available homes.
Nearby sold homes
View sold homes in Darien → Sold 11/15/23
$2,200,0003 beds · 5.5 ba · 4,931 sqft · Sold70 Kensett Lane, Unit 70, Darien, CT 06820Houlihan Lawrence
Sold 11/15/23
$2,200,0003 beds · 5.5 ba · 4,931 sqft · Sold70 Kensett Lane, Unit 70, Darien, CT 06820Houlihan Lawrence
 Sold 05/25/23
$1,800,0003 beds · 4.5 ba · 4,169 sqft · Sold65 Kensett Lane, Unit 65, Darien, CT 06820Archway Realty Group
Sold 05/25/23
$1,800,0003 beds · 4.5 ba · 4,169 sqft · Sold65 Kensett Lane, Unit 65, Darien, CT 06820Archway Realty Group
 Sold 07/25/23
$2,125,0003 beds · 4.5 ba · 4,094 sqft · Sold67 Kensett Lane, Unit 67, Darien, CT 06820Compass Connecticut, LLC
Sold 07/25/23
$2,125,0003 beds · 4.5 ba · 4,094 sqft · Sold67 Kensett Lane, Unit 67, Darien, CT 06820Compass Connecticut, LLC
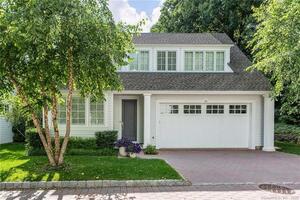 Sold 09/22/22
$2,375,0003 beds · 5.5 ba · 4,131 sqft · Sold61 Kensett Lane, Darien, CT 06820Berkshire Hathaway NE Prop.
Sold 09/22/22
$2,375,0003 beds · 5.5 ba · 4,131 sqft · Sold61 Kensett Lane, Darien, CT 06820Berkshire Hathaway NE Prop.
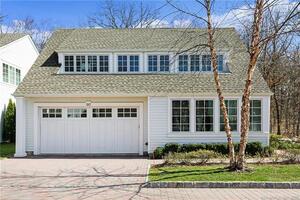 Sold 07/21/22
$2,350,0003 beds · 5.5 ba · 4,898 sqft · Sold60 Kensett Lane, Unit 60, Darien, CT 06820Homelister, Inc
Sold 07/21/22
$2,350,0003 beds · 5.5 ba · 4,898 sqft · Sold60 Kensett Lane, Unit 60, Darien, CT 06820Homelister, Inc
*Estimate: $2,250,000 closed price × assumed 2.5% buyer-agent commission × 50% rebate = $28,125. Actual savings depend on the final purchase price and commission Cress receives. The assumed commission is not a representation of this listing's offered or actual compensation. This is a hypothetical estimate, not a rebate paid on this sale.
Listed by William Pitt Sotheby's Int'l
Bryan Morris
SmartMLS · Listing #24021372 · Closed
Listing information is deemed reliable but not guaranteed. Cress commentary is separate from the MLS listing description. Contact Cress about a correction.
For personal, noncommercial use to identify properties you may be interested in purchasing.
