George Cress of Real Broker Email: [email protected] Call/Text: 212-203-5251

1069 Black Rock Turnpike
Easton, CT 06612
$830,000Sold
- 4
- beds
- 3.5
- baths
- 2,942
- SF
Our Take
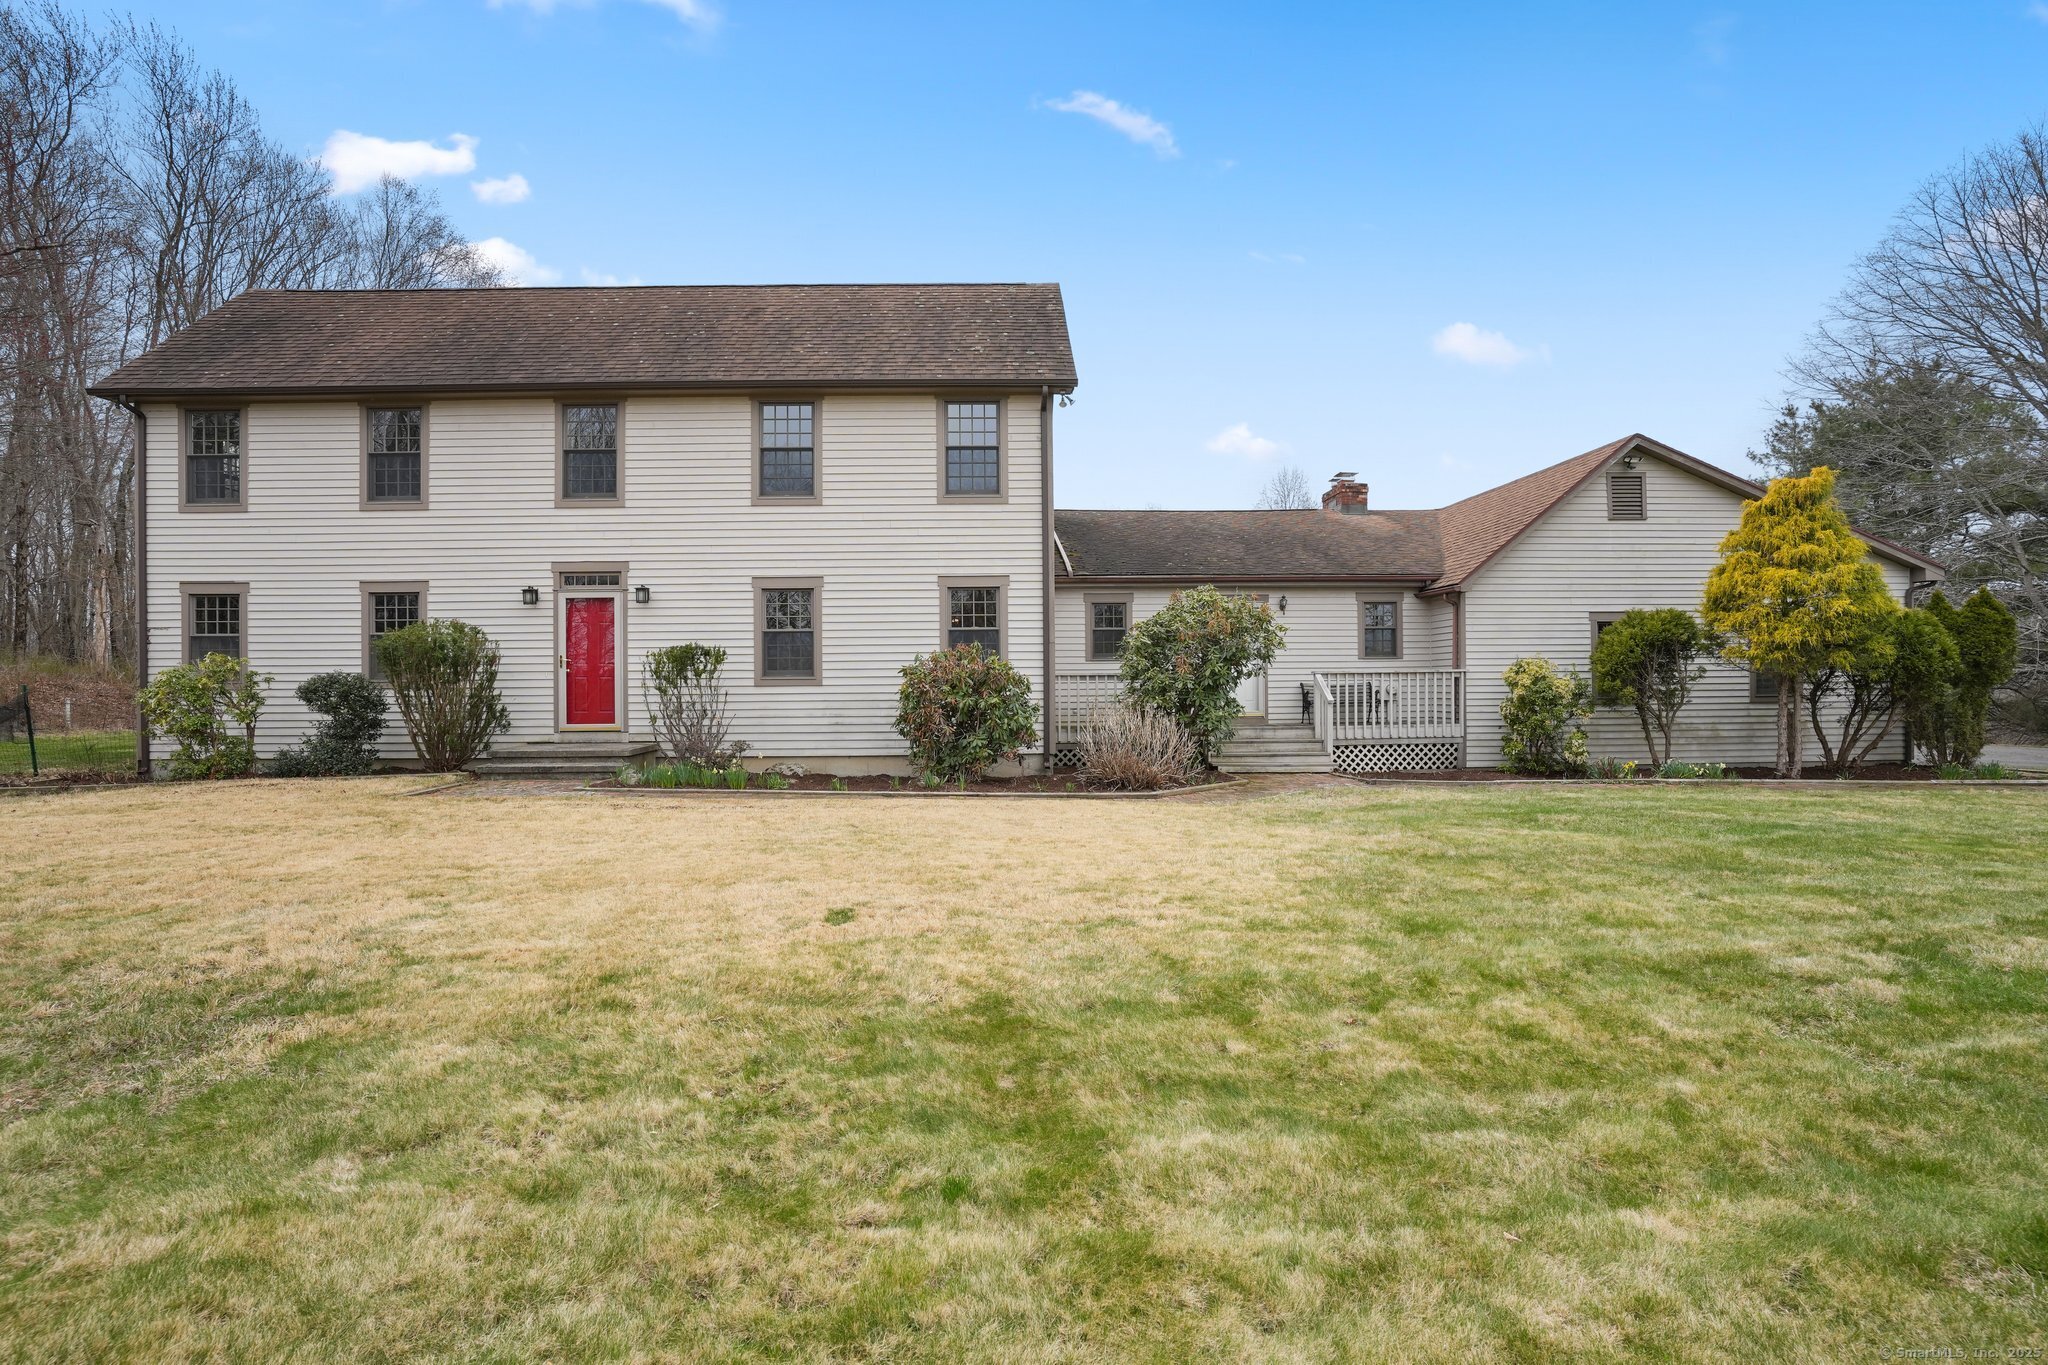
1069 Black Rock Turnpike in Easton is a center-hall colonial with a salt-box feel, 12-over-12 windows, clapboard siding, and a three-acre parcel. The main level includes living and dining rooms, a dining-room office option, a white kitchen with stainless-steel appliances and walk-in pantry, and a vaulted family room with brick hearth. A three-season sun porch and screened porch face the backyard. Upstairs are a primary suite, three additional bedrooms, two baths, and laundry; the unfinished basement adds storage.
Property Details
Listing Facts
- Acres
- 3.02
- Year built
- 1985
- Taxes (July 2025-June 2026)
- $14,446 (July 2025-June 2026)
- Price/SF
- $282
- Days on Market
- 34 Days
- MLS number
- 24087536
Highlights
- Center-hall colonial with salt-box character
- Three-acre parcel with sweeping front yard
- White kitchen with stainless-steel appliances
- Vaulted family room with brick hearth
- Three-season and screened porches facing backyard
- Three-car garage off the main level
- Primary suite with walk-in closet and ensuite bath
- Unfinished basement with storage possibilities
Read the full listing description
Timeless center hall colonial with a salt box vibe featuring elegant 12 over 12 windows and clapboard siding set on a pastural 3 acre parcel. Drive up past the sweeping front yard to this well maintained home and be wowed by the space and practical design of this forever home. Step through the front door and be greeted by a welcoming foyer with sunny living and dining rooms to your left and right. French doors to the dining room allow it to double as a home office. In the heart of the home is the oversized white kitchen with stainless steel appliances and walk-in pantry. Off the kitchen is the vaulted family room with rustic floor to ceiling brick hearth, charming beams, and a sunny bay window. Also off the kitchen are both the 3-season sun porch and the very spacious screened porch - both offer beautiful views of the pastural back yard and its magnificent sunsets. Down the hall are both a full and half bath as well as the huge 3-car garage. Upstairs retreat to the very large primary suite with walk-in closet and ensuite bath. 3 more generously-sized bedrooms share the hall bath. The laundry room rounds out the very practical upstairs layout. The enormous unfinished basement provides a ton of possibilities and ample storage. Enjoy all this space and comfort in a convenient commuting location just minutes from everything.
Schools
- Elementary
- Samuel Staples
- Middle
- Helen Keller
- High
- Joel Barlow
School assignments as reported by SmartMLS.
Price History
| Date | Event | Price |
|---|---|---|
| Sold | $830,000 | |
| Listed | $849,000 |
Listing Agent
William Raveis Real Estate
Gayle Worthington
Map
1069 Black Rock Turnpike, Easton, CT 06612
Nearby Properties for Sale
Homes for Sale in Easton ↗ Active$1,150,0004 beds · 2.5 ba · 3,768 sqft · Active1080 Black Rock Turnpike, Easton, CT 06612Houlihan Lawrence
 Active$699,0004 beds · 2.5 ba · 3,050 sqft · Active50 Deerfield Drive, Easton, CT 06612William Pitt Sotheby's Int'l
 Active$1,050,0004 beds · 3.5 ba · 5,390 sqft · Active25 Wimbledon Lane, Easton, CT 06612Coldwell Banker Realty
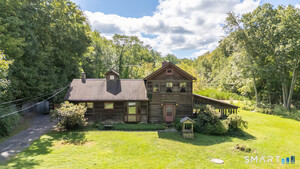 Active$579,0003 beds · 2 ba · 1,540 sqft · Active393 Center Road, Easton, CT 06612Coldwell Banker Realty
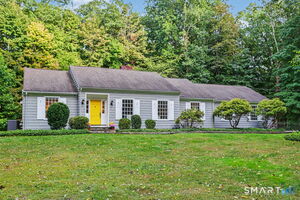 Active$1,099,0005 beds · 3 ba · 3,059 sqft · Active96 Wyldewood Road, Easton, CT 06612William Raveis Real Estate
Nearby Sold Homes
Sold Homes in Easton ↗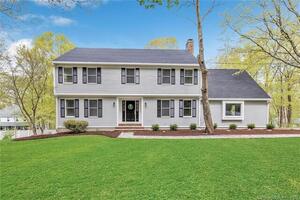 Sold 06/14/23$869,0004 beds · 2.5 ba · 3,468 sqft · Sold1060 Black Rock Turnpike, Easton, CT 06612Keller Williams Realty
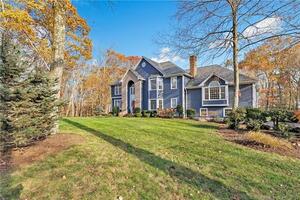 Sold 03/03/24$950,0006 beds · 5 ba · 5,794 sqft · Sold10 Country Club Lane, Easton, CT 06612William Raveis Real Estate
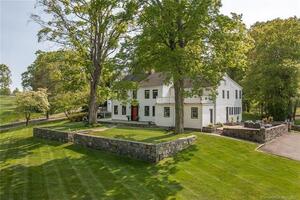 Sold 06/28/23$1,500,0005 beds · 5.5 ba · 6,238 sqft · Sold939 Black Rock Turnpike, Easton, CT 06612William Raveis Real Estate
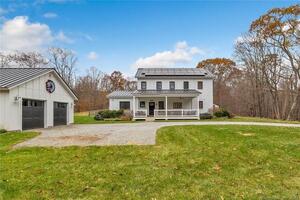 Sold 03/20/24$1,100,0003 beds · 2.5 ba · 2,340 sqft · Sold35 Valley Road, Easton, CT 06612Keller Williams Realty
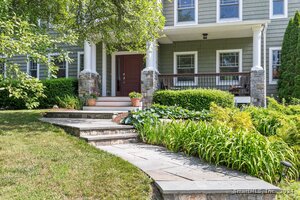 Sold 11/18/24$1,200,0004 beds · 2.5 ba · 4,070 sqft · Sold25 Valley Road, Easton, CT 06612William Raveis Real Estate
Interested in a property like this?
Cress can help you understand the market and find currently available homes.
SmartMLS · Listing #24087536 · Closed
Listing information is deemed reliable but not guaranteed. Cress commentary is separate from the MLS listing description. Contact Cress about a correction.
For personal, noncommercial use to identify properties you may be interested in purchasing.
