George Cress of Real Broker Email: george@cress.co (dot co) Call/Text: 212-203-5251

Easton, CT / SOLD
12 Fox Run DriveEaston, CT 06612
The buyer could have saved $15,500 in brokerage fees*
When you buy with Cress, we give you back a portion of the brokerage commission we receive.
See how the commission rebate works ↗*Estimate assumes a 2.5% buyer-agent commission and a 40% rebate. Actual savings depend on final purchase price and commission received. Based on the recorded closed price; this is a hypothetical estimate, not a statement of actual commission or rebate paid.
Sale Price$1,550,000ClosedMay 14, 2026
Open house
Our Take
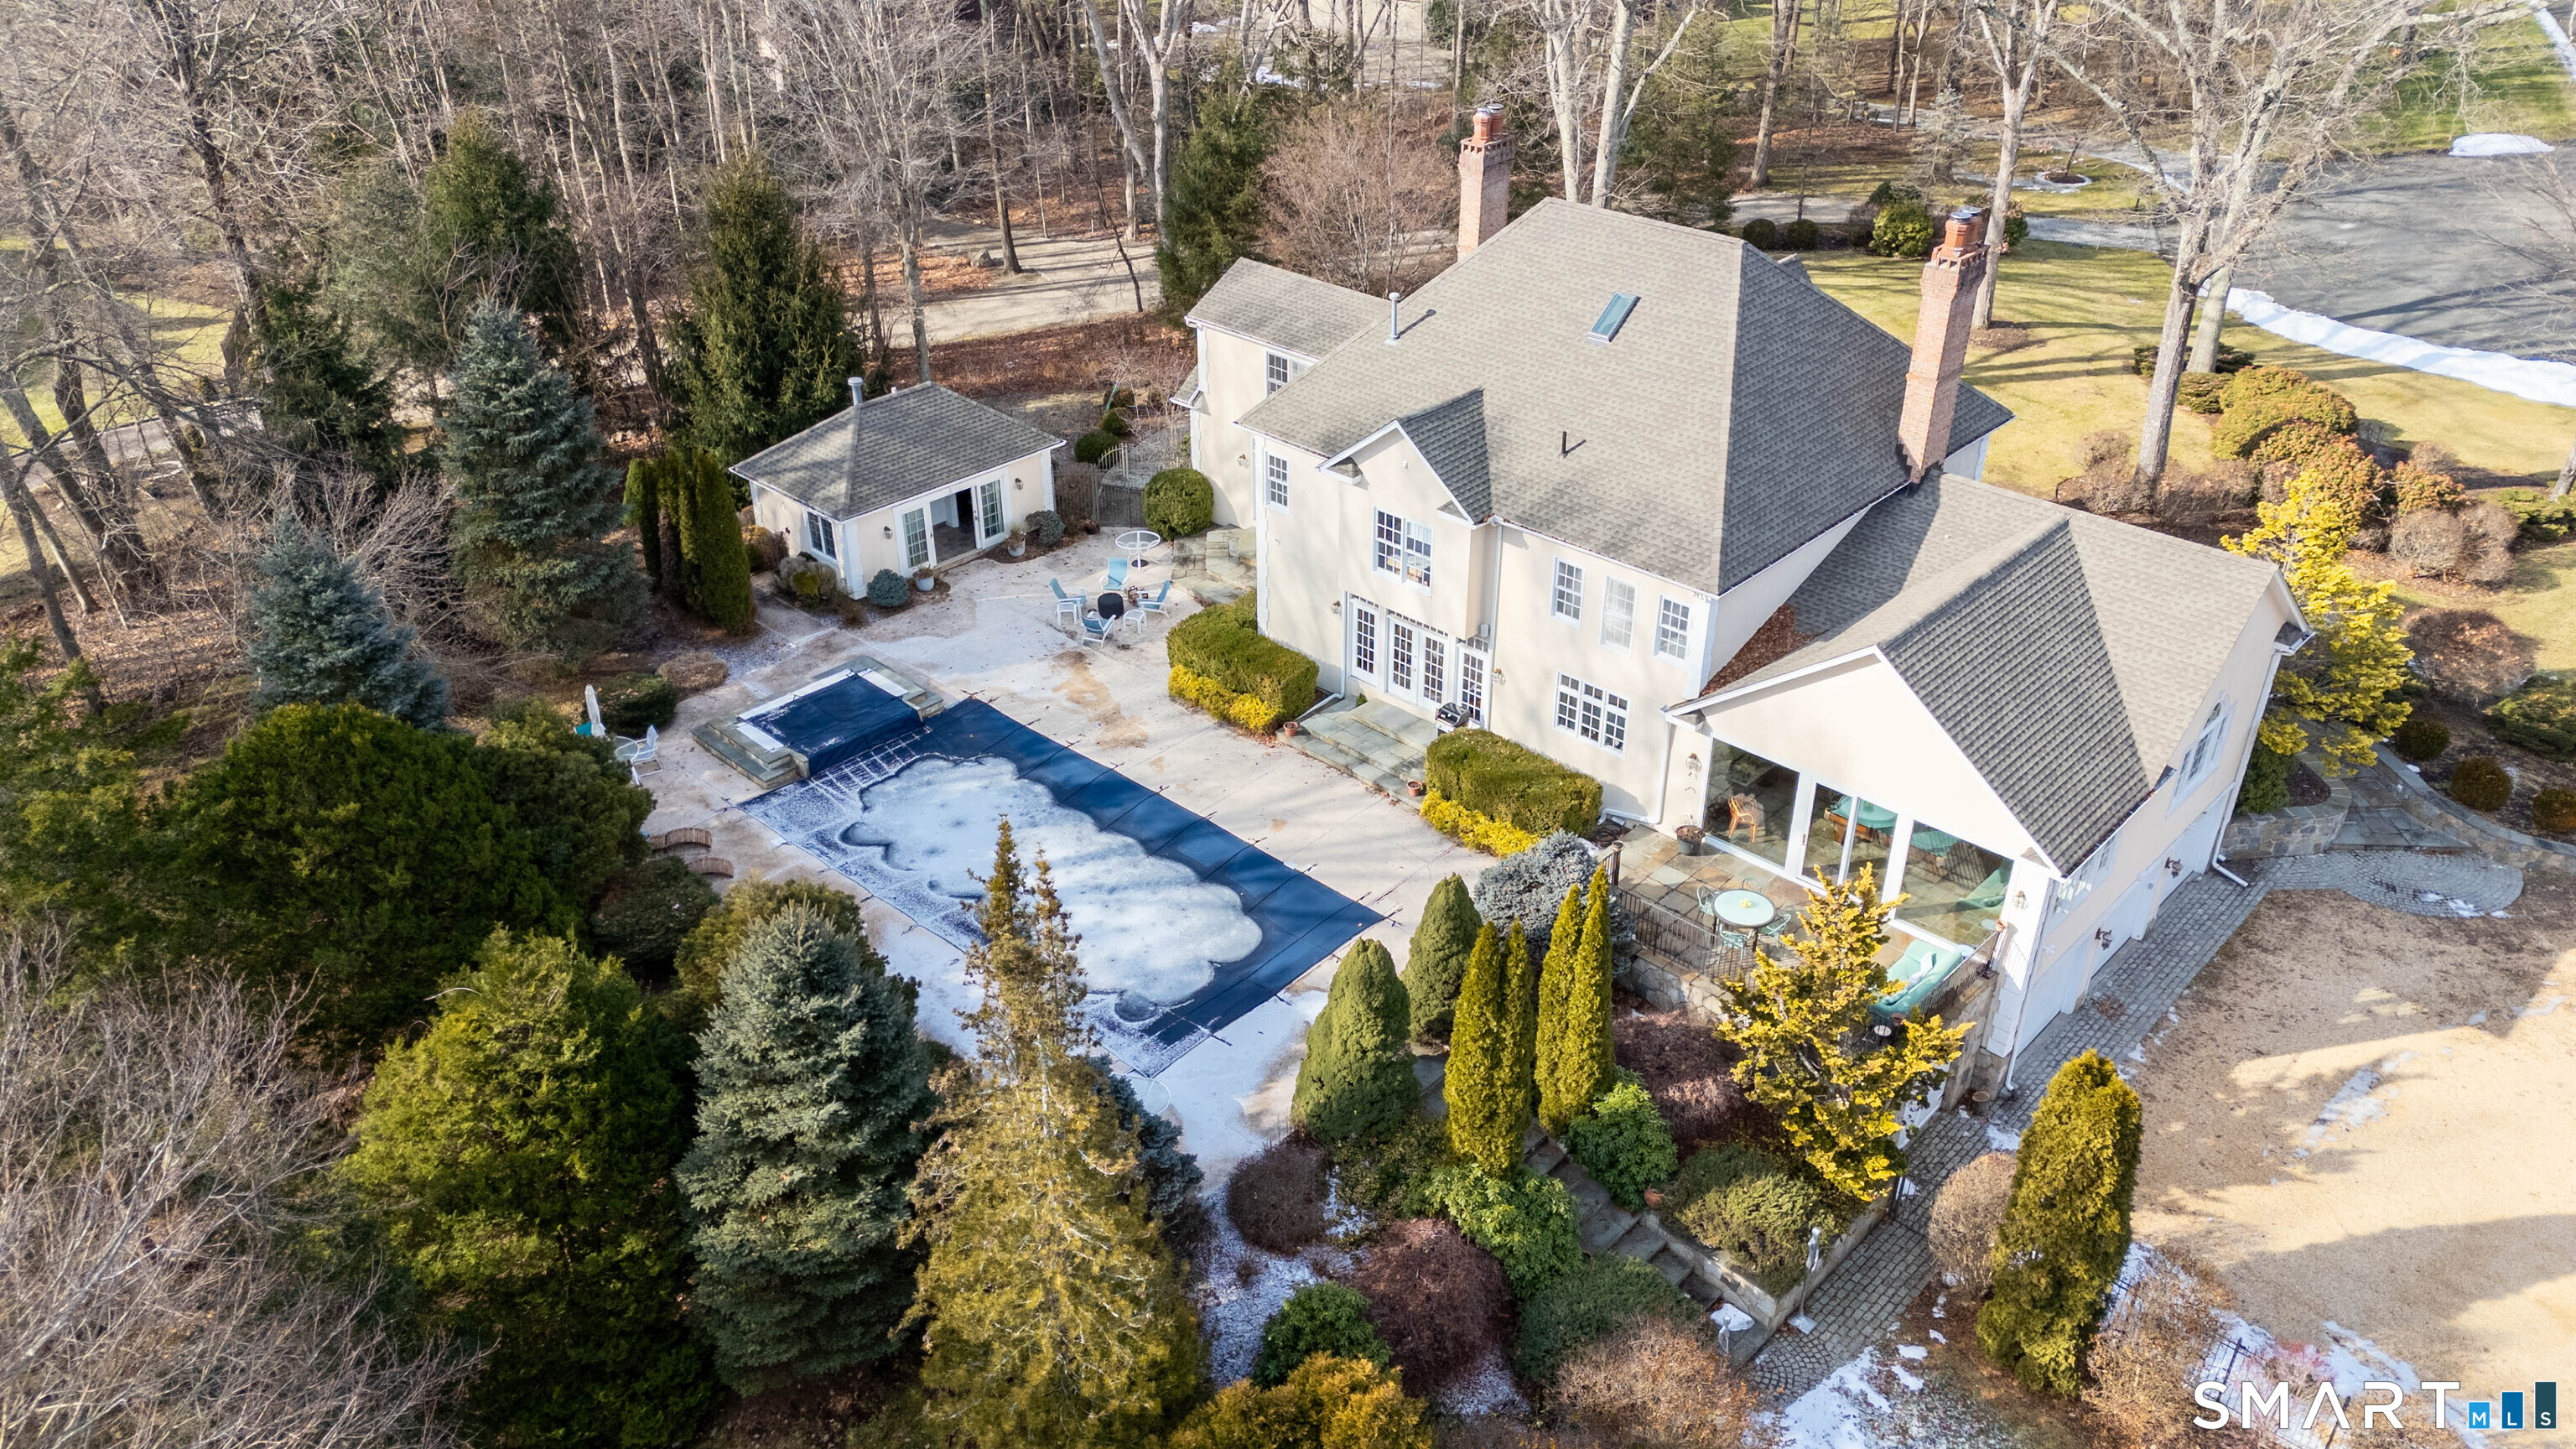
12 Fox Run Drive in Easton is a four-bedroom Mediterranean villa set on 3.82 acres at the end of a cul-de-sac. Its interior includes a foyer, formal living room, library, den, vaulted-ceiling family room, sunroom, kitchen, primary suite, three additional bedrooms, and a lower level with recreation spaces, wine cellar, and workshop. Outdoor features include a stone patio, heated gunite pool with spa and waterfall, and separate cabana with kitchen, changing area, and full bath. Built in 1997, the home has four full baths and one half bath.
At a glance
Closed · MLS #24149174- Bedrooms
- 4
- BathroomsBaths
- 4 full / 1 half
- Square feet
- 5,522
- Year built
- 1997
- Acres
- 3.82
- Property taxes
- $28,854
July 2025-June 2026
What stands out
- Mediterranean villa with classic architectural details
- Formal living room with built-ins and fireplace
- Sunroom with floor-to-ceiling Pella windows
- Kitchen with island and prep sink
- Primary suite with marble bath
- Lower level with gym, wine cellar, and workshop
- Heated gunite pool with spa and waterfall
- Separate cabana with kitchen and full bath
Read the full listing description
Welcome to 12 Fox Run Drive in Easton! This timeless Mediterranean villa showcases classic architectural details. 2 stately chimneys anchor the home and set the stage for the quality that you will see throughout. Enter the foyer to the formal living room with built-ins and fireplace that connects to the library through 2 arched doorways. The flexible floorplan features a den which could be a formal dining room, and a family room with vaulted ceiling, built-ins and a gorgeous stone fireplace. Adjacent is the bright and inviting sunroom with floor to ceiling Pella windows & door that overlooks the stone patio. The kitchen has pretty white cabinetry, island with prep sink, and an arched alcove for the gas range. Up the gracious staircase you will find the primary suite with walk-in-closet and luxurious bath with marble, double sinks, large tub and separate shower. There are 3 additional bedrooms on this level including one ensuite plus a hall bath and laundry. On the lower level you will find a music room, gym/rec area, large cedar closet, wine cellar and workshop! It walks out to the 3-car garage. Sited at the end of a cul-de-sac, the property of this home feels like a resort. The gunite heated pool has a spa & waterfall and is perfect for summer gatherings. A separate cabana tops off the entertaining space with kitchen/changing area and full bath. Enjoy a relaxing lifestyle in peaceful surroundings and take advantage of all that Easton offers.
Schools
- Elementary
- Samuel Staples
- Middle
- Helen Keller
- High
- Joel Barlow
Schools as reported by SmartMLS. Confirm attendance assignments with the district.
Price history
| Date | Event | Price |
|---|---|---|
| Closed price | $1,550,000 | |
| Original list price | $1,650,000 |
Intermediate price changes and previous listings may not be included.
Interested in a property like this?
Cress can help you understand the market and find currently available homes.
*Estimate: $1,550,000 closed price × assumed 2.5% buyer-agent commission × 40% rebate = $15,500. Actual savings depend on the final purchase price and commission Cress receives. The assumed commission is not a representation of this listing's offered or actual compensation. This is a hypothetical estimate, not a rebate paid on this sale.
Listed by Coldwell Banker Realty · (203) 254-7100
Kelly Higgins
SmartMLS · Listing #24149174 · Closed
Listing data checked: Sep 25, 2026, 6:52 PM EDT.
Listing information is deemed reliable but not guaranteed. Cress commentary is separate from the MLS listing description. Contact Cress about a correction.
For personal, noncommercial use to identify properties you may be interested in purchasing.
