George Cress of Real Broker Email: george@cress.co (dot co) Call/Text: 212-203-5251

Easton, CT / SOLD
30 Far Horizon DriveEaston, CT 06612
The buyer could have saved $4,240 in brokerage fees*
When you buy with Cress, we give you back a portion of the brokerage commission we receive.
See how the commission rebate works ↗*Estimate assumes a 2.5% buyer-agent commission and a 20% rebate. Actual savings depend on final purchase price and commission received. Based on the recorded closed price; this is a hypothetical estimate, not a statement of actual commission or rebate paid.
Sale Price$848,000ClosedMarch 1, 2022
Open house
Our Take
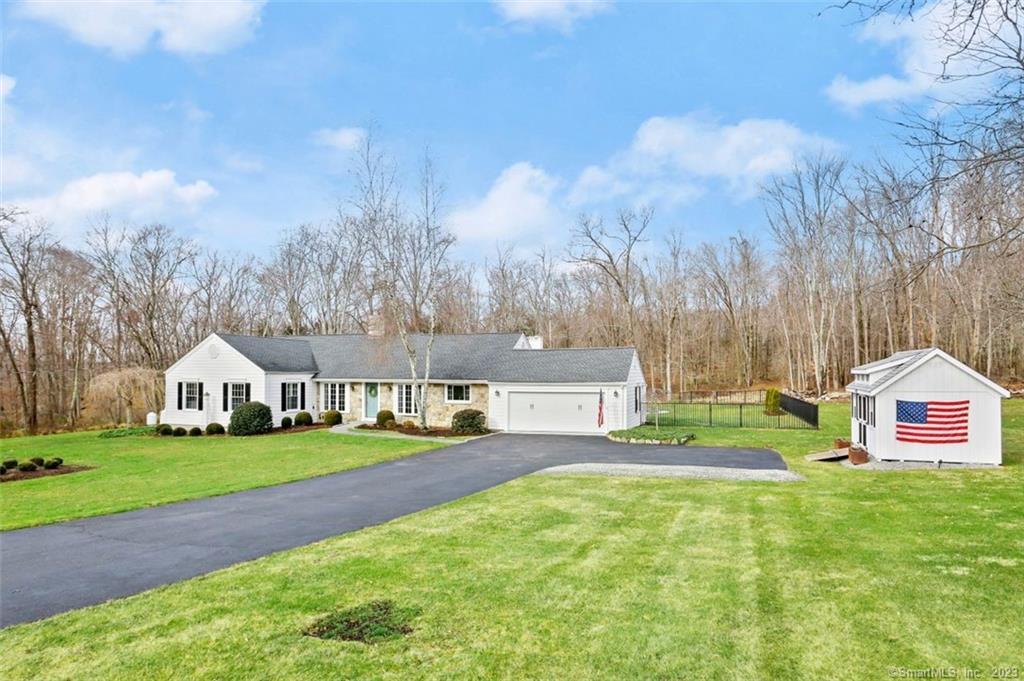
30 Far Horizon Drive is a ranch-style home in Easton with three bedrooms and two-and-a-half baths. The main living areas include a foyer, living room with propane fireplace and built-ins, a kitchen with white cabinetry, center island, stainless appliances, double ovens, and marble counters, plus dining and family rooms. The primary suite has double closets and a full bath; two additional bedrooms share a hall bath. A home office, laundry/mud room, attached two-car garage, patio, and heated salt-water pool complete the property.
At a glance
Closed · MLS #170459618- Bedrooms
- 3
- BathroomsBaths
- 2 full / 1 half
- Square feet
- 2,364
- Year built
- 1959
- Acres
- 1.18
- Property taxes
- $9,718
July 2021-June 2022
What stands out
- Living room with propane fireplace and built-ins
- Kitchen with marble counters and double ovens
- Family room with custom shelving and built-ins
- Primary suite with double closets and full bath
- Two additional bedrooms sharing a hall bath
- Home office and separate laundry/mud room
- Flagstone patio with custom awning
- Heated in-ground salt-water pool
Read the full listing description
Pride of ownership exudes from this gorgeous ranch style home in Lower Easton! Just move right in and enjoy the easy living and open flow you are wanting; with the updates you desire. Step into the foyer to the warm living room with propane fireplace, built-ins and hardwood floor. The kitchen has white cabinetry with a center island, stainless appliances including range and double ovens, and marble counters. It opens to dining room and inviting & spacious family room with custom shelving & built-ins plus fireplace. The primary suite features double closets and full bath with shower. It has its own private deck/porch for quiet reflection. There are 2 additional bedrooms that share the hall bath with double sinks. The home office is perfect for today's living, and there is a separate laundry/mud room with half bath right off of the 2 car attached garage. Gear up for spring and summer entertaining in your own outdoor oasis! The pretty flagstone patio is ready for alfresco dining with a custom awning and overlooks the gorgeous heated in-ground salt water pool. Over an acre of manicured property in a convenient location -- close to local farms, shopping and commute.
Schools
- Elementary
- Samuel Staples
- Middle
- Helen Keller
- High
- Joel Barlow
Schools as reported by SmartMLS. Confirm attendance assignments with the district.
Price history
| Date | Event | Price |
|---|---|---|
| Closed price | $848,000 | |
| Original list price | $799,000 |
Intermediate price changes and previous listings may not be included.
Interested in a property like this?
Cress can help you understand the market and find currently available homes.
Nearby sold homes
View sold homes in Easton → Sold 05/22/24
$1,200,0004 beds · 4.5 ba · 4,091 sqft · Sold34 Far Horizon Drive, Easton, CT 06612Coldwell Banker Realty
Sold 05/22/24
$1,200,0004 beds · 4.5 ba · 4,091 sqft · Sold34 Far Horizon Drive, Easton, CT 06612Coldwell Banker Realty
 Sold 02/07/25
$1,350,0005 beds · 5.5 ba · 4,516 sqft · Sold38 Far Horizon Drive, Easton, CT 06612Coldwell Banker Realty
Sold 02/07/25
$1,350,0005 beds · 5.5 ba · 4,516 sqft · Sold38 Far Horizon Drive, Easton, CT 06612Coldwell Banker Realty
 Sold 06/01/25
$1,151,0004 beds · 3.5 ba · 3,192 sqft · Sold14 Far Horizon Drive, Easton, CT 06612William Pitt Sotheby's Int'l
Sold 06/01/25
$1,151,0004 beds · 3.5 ba · 3,192 sqft · Sold14 Far Horizon Drive, Easton, CT 06612William Pitt Sotheby's Int'l
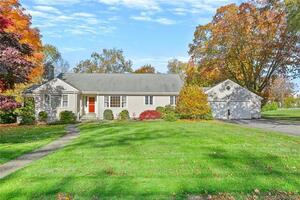 Sold 01/04/23
$525,0003 beds · 1.5 ba · 1,800 sqft · Sold80 Harvest Moon Road, Easton, CT 06612William Raveis Real Estate
Sold 01/04/23
$525,0003 beds · 1.5 ba · 1,800 sqft · Sold80 Harvest Moon Road, Easton, CT 06612William Raveis Real Estate
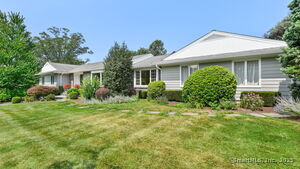 Sold 09/14/25
$1,180,0004 beds · 3 ba · 3,732 sqft · Sold70 Harvest Moon Road, Easton, CT 06612William Raveis Real Estate
Sold 09/14/25
$1,180,0004 beds · 3 ba · 3,732 sqft · Sold70 Harvest Moon Road, Easton, CT 06612William Raveis Real Estate
*Estimate: $848,000 closed price × assumed 2.5% buyer-agent commission × 20% rebate = $4,240. Actual savings depend on the final purchase price and commission Cress receives. The assumed commission is not a representation of this listing's offered or actual compensation. This is a hypothetical estimate, not a rebate paid on this sale.
Listed by Coldwell Banker Realty
Kelly Higgins
SmartMLS · Listing #170459618 · Closed
Listing information is deemed reliable but not guaranteed. Cress commentary is separate from the MLS listing description. Contact Cress about a correction.
For personal, noncommercial use to identify properties you may be interested in purchasing.
