George Cress of Real Broker Email: george@callcress.com Call/Text: 212-203-5251

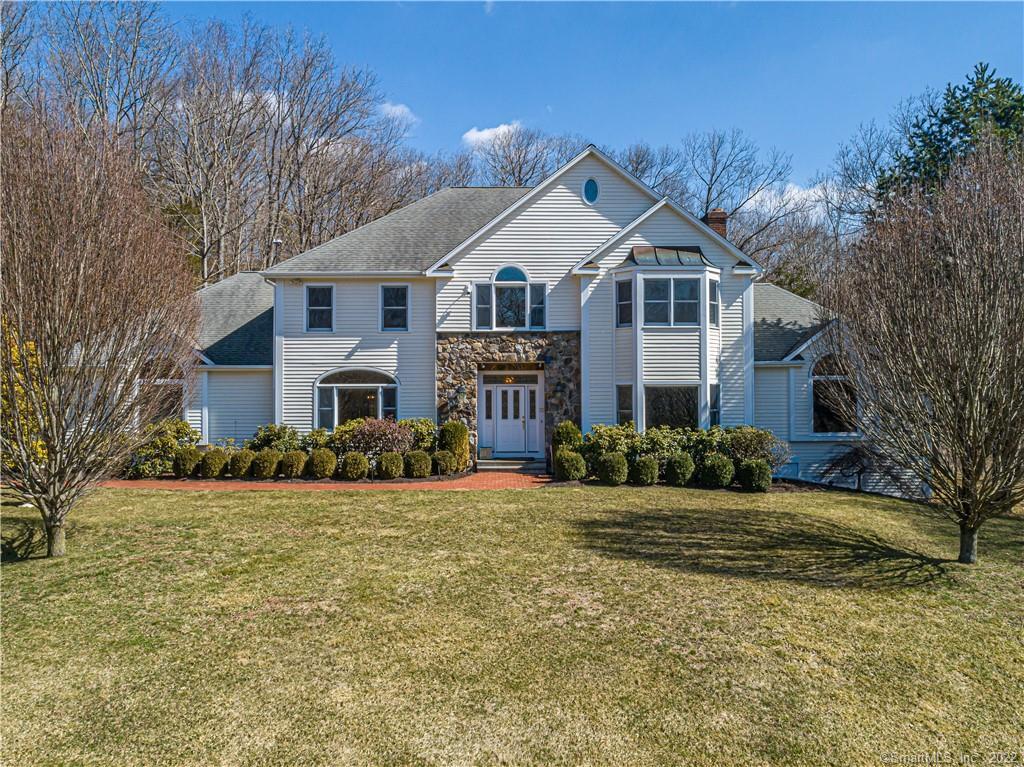
35 Honeysuckle Hill Lane
Easton, CT 06612
$970,000Sold
- 4
- beds
- 3.5
- baths
- 4,826
- SF
Our Take
35 Honeysuckle Hill Lane is a 1995 colonial on 3.05 acres in Easton’s Aspetuck neighborhood, set along a quiet cul-de-sac with manicured lawns. The four-bedroom, three-full-bath, one-half-bath home has a kitchen with stainless steel appliances, a gas cooktop, island, granite counters, breakfast nook, and built-in storage. A deck connects directly to the kitchen. Two fireplaces and hardwood floors are on the main level; the upper level holds all four bedrooms, while the basement includes an office and laundry room.
Property Details
Listing Facts
- Acres
- 3.05
- Year built
- 1995
- Taxes (July 2021-June 2022)
- $16,320 (July 2021-June 2022)
- Price/SF
- $201
- Days on Market
- 19 Days
- MLS number
- 170475160
Highlights
- Three-acre setting with manicured lawns
- Aspetuck cul-de-sac setting
- Kitchen with granite counters and built-in storage
- Gas cooktop, wine chiller, and breakfast nook
- Deck with mechanical awning
- Two main-level fireplaces and hardwood floors
- Four bedrooms on the upper level
- Master suite with sitting area and full bath
Read the full listing description
Just passed the Aspetuck Valley Apple Barn, this meticulously maintained colonial is nestled amongst lush greenery and sits on 3 acres of manicured lawns. Located in the Aspetuck neighborhood of Easton, which is known for its exclusive blue ribbon school system, the quiet cul-de-sac offers lots of privacy. The state of the art cherry Mahogany Klaff's kitchen doesn't miss a detail with all top of the line stainless steel appliances, Gas cooktop with range, island, trash compactor, garbage disposal, wine chiller, granite counter tops, breakfast nook, and tons of built in storage. The brand new deck is accessible just off of the kitchen which also includes a mechanical awning and anti ice dam heaters in the roof space above. Both of the two fireplaces are located on the main level with hardwood flooring throughout. The upper level is where you will find all 4 of the bedrooms. The master suite includes a sitting area, hardwood flooring and a full bath complete with a marble jacuzzi tub a shower and towel warmer. Two of the remaining three bedrooms share a full bath that is located in the main hall. The fourth bedroom contains the home's third full bath. The walk-up attic is accessible from the upper level. The office and laundry room are located in the basement. Additional features include smart thermostat (upper level) and smart irrigation system. The customizations are endless, you don't want to miss out on this beautiful home! Home is priced to sell.
Schools
- Elementary
- Samuel Staples
- Middle
- Helen Keller
- High
- Joel Barlow
School assignments as reported by SmartMLS.
Price History
| Date | Event | Price |
|---|---|---|
| Sold | $970,000 | |
| Listed | $799,000 |
Listing Agent
Higgins Group Real Estate
Heather Harrick
Map
35 Honeysuckle Hill Lane, Easton, CT 06612
Nearby Properties for Sale
Homes for Sale in Easton ↗ Active$599,0003 beds · 2 ba · 1,540 sqft · Active393 Center Road, Easton, CT 06612Coldwell Banker Realty
 Active$789,0004 beds · 2.5 ba · 3,050 sqft · Active50 Deerfield Drive, Easton, CT 06612William Pitt Sotheby's Int'l
 Active$1,150,0004 beds · 2.5 ba · 3,768 sqft · Active1080 Black Rock Turnpike, Easton, CT 06612Houlihan Lawrence
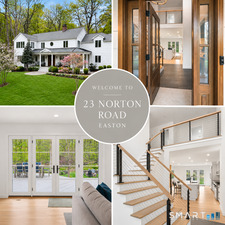 Active$1,575,0005 beds · 3.5 ba · 5,079 sqft · Active23 Norton Road, Easton, CT 06612Higgins Group Real Estate
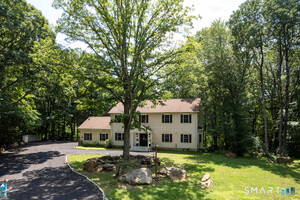 Active$998,0004 beds · 2.5 ba · 4,177 sqft · Active169 Park Avenue, Easton, CT 06612Higgins Group Bedford Square
Nearby sold homes
Sold Homes in Easton ↗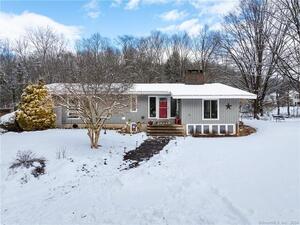 Sold 04/08/24$749,0003 beds · 2 ba · 1,924 sqft · Sold359 Silver Hill Road, Easton, CT 06612Keller Williams Prestige Prop.
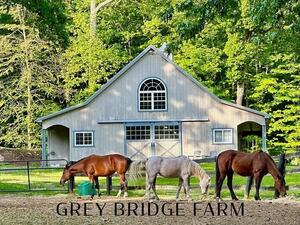 Sold 04/30/24$1,700,0004 beds · 4.5 ba · 5,364 sqft · Sold75 Honeysuckle Hill Lane, Easton, CT 06612William Raveis Real Estate
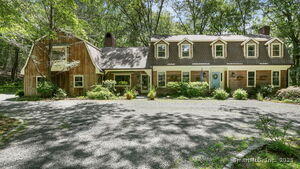 Sold 01/15/26$920,0004 beds · 3.5 ba · 4,062 sqft · Sold100 Honeysuckle Hill Lane, Easton, CT 06612William Raveis Real Estate
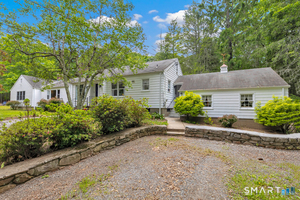 Sold 07/21/26$800,0003 beds · 2 ba · 2,312 sqft · Sold119 Staples Road, Easton, CT 06612Coldwell Banker Realty
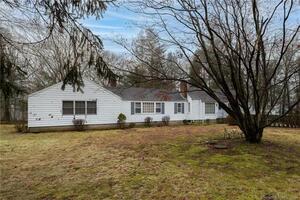 Sold 06/24/24$610,0002 beds · 2 ba · 2,312 sqft · Sold119 Staples Road, Easton, CT 06612RE/MAX Right Choice
Interested in a property like this?
Cress can help you understand the market and find currently available homes.
SmartMLS · Listing #170475160 · Closed
Listing information is deemed reliable but not guaranteed. Cress commentary is separate from the MLS listing description. Contact Cress about a correction.
For personal, noncommercial use to identify properties you may be interested in purchasing.
