George Cress of Real Broker Email: george@callcress.com Call/Text: 212-203-5251


359 Silver Hill Road
Easton, CT 06612
$749,000Sold
- 3
- beds
- 2
- baths
- 1,924
- SF
Our Take
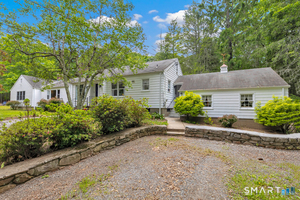
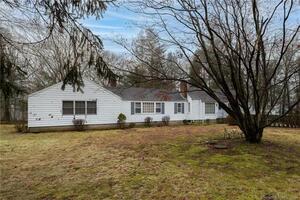
359 Silver Hill Road is a three-bedroom, two-bath custom-built contemporary ranch set on 3.68 acres. Its open, light-filled layout connects a renovated eat-in kitchen and adjacent office/pantry to outdoor space. Wide-board floors, vaulted ceilings, beams, and a whitewashed fireplace shape the living and dining rooms. The primary bedroom includes an en-suite bath and walk-in closet, while two additional bedrooms add window seats and storage. A lower level includes a semi-finished room with a brick fireplace and an adjacent room plumbed for a full bathroom.
Property Details
Listing Facts
- Acres
- 3.68
- Year built
- 1974
- Taxes (July 2023-June 2024)
- $9,812 (July 2023-June 2024)
- Price/SF
- $389
- Days on Market
- 8 Days
- MLS number
- 170625066
Highlights
- Renovated eat-in kitchen with spacious island
- Renovated office and pantry with built-ins
- Wide-board floors and whitewashed fireplace
- Serene yard offering substantial privacy
- Primary bedroom with en-suite bath and walk-in closet
- Two additional bedrooms with window seats
- Lower-level room with brick fireplace
- Adjacent room plumbed for a full bathroom
Read the full listing description
Best and final offers requested by 5pm on 2/27/24. Peaceful country retreat. This custom built contemporary ranch is the home you have been looking for! With an open and airy floorplan flooded with light, a serene yard offering tremendous privacy and a lower level space, waiting for your finishing touches, this is a very special property. The renovated eat-in kitchen with spacious island and eating area is the heart of the home and connected to the outdoor space via a sliding door. Adjacent is the office and pantry area, also renovated with built ins and custom cabinetry. The living room has wide board hardwood flooring with wood sourced from the grounds, a beautiful white-washed fireplace with rustic mantle, vaulted ceiling and beams. It too offers direct access to the outdoors. The dining room offers ample space for a large scale dinner party as well as the same wide plank floors, vaulted ceiling and beams. The primary bedroom is spacious and the oversized windows offer beautiful views of the property. There is an en-suite bath and a large walk in closet. Two other bedrooms with window seats, wood flooring and lots of storage complete this level. Downstairs offers you an opportunity to customize and completed this beautiful home to your own discerning taste. The semi finished room with brick fireplace would make a wonderful guest suite or recreation room. An adjacent room is plumbed for a full bathroom (shower, sink and toilet).
Schools
- Elementary
- Samuel Staples
- Middle
- Helen Keller
- High
- Joel Barlow
School assignments as reported by SmartMLS.
Price History
| Date | Event | Price |
|---|---|---|
| Sold | $749,000 | |
| Listed | $699,000 |
Listing Agent
Keller Williams Prestige Prop.
Aimee Sciglimpaglia
Building permit history
How we compile this →Permit records document renovation activity at this property.
2026
Electrical ServiceElectrical
Electrical ServiceElectrical
Amendment To Existing Permit
Amendment To Existing Permit
2025
Residential Reno (No Footprint Change)Renovation
Residential Reno (No Footprint Change)Renovation
Source detail: Easton’s municipal records identify permit types, categories and dates, but do not include public work descriptions for these records.
Interpretation note: This matched record set reflects only the municipal data currently imported; it is not a claim that no other work occurred.
How we compile this. The source is Easton municipal permit records. These records are imported periodically and are not a live feed from the town. A permit’s presence does not, by itself, confirm that work was completed or passed final inspection. Dates shown are issue dates unless identified otherwise. Descriptions may be lightly edited for readability without changing material details. Dollar amounts are town-reported project costs or permit valuations, not estimates of the property’s market value.
Map
359 Silver Hill Road, Easton, CT 06612
Nearby Properties for Sale
Homes for Sale in Easton ↗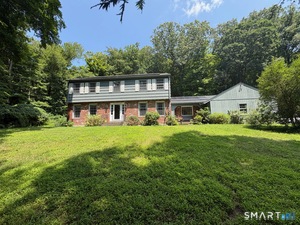 Active$789,0004 beds · 2.5 ba · 3,050 sqft · Active50 Deerfield Drive, Easton, CT 06612William Pitt Sotheby's Int'l
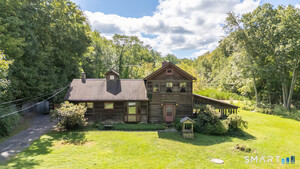 Active$599,0003 beds · 2 ba · 1,540 sqft · Active393 Center Road, Easton, CT 06612Coldwell Banker Realty
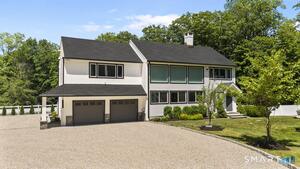 Active$1,150,0004 beds · 2.5 ba · 3,768 sqft · Active1080 Black Rock Turnpike, Easton, CT 06612Houlihan Lawrence
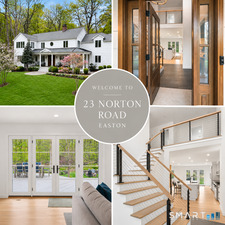 Active$1,575,0005 beds · 3.5 ba · 5,079 sqft · Active23 Norton Road, Easton, CT 06612Higgins Group Real Estate
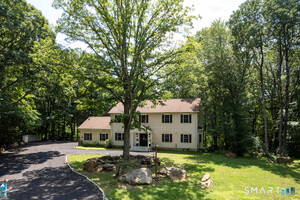 Active$998,0004 beds · 2.5 ba · 4,177 sqft · Active169 Park Avenue, Easton, CT 06612Higgins Group Bedford Square
Nearby sold homes
Sold Homes in Easton ↗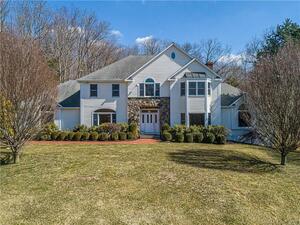 Sold 05/23/22$970,0004 beds · 3.5 ba · 4,826 sqft · Sold35 Honeysuckle Hill Lane, Easton, CT 06612Higgins Group Real Estate
 Sold 04/30/24$1,700,0004 beds · 4.5 ba · 5,364 sqft · Sold75 Honeysuckle Hill Lane, Easton, CT 06612William Raveis Real Estate
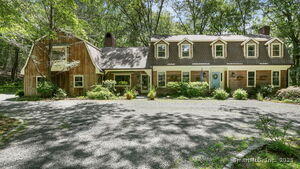 Sold 01/15/26$920,0004 beds · 3.5 ba · 4,062 sqft · Sold100 Honeysuckle Hill Lane, Easton, CT 06612William Raveis Real Estate
 Sold 07/21/26$800,0003 beds · 2 ba · 2,312 sqft · Sold119 Staples Road, Easton, CT 06612Coldwell Banker Realty
 Sold 06/24/24$610,0002 beds · 2 ba · 2,312 sqft · Sold119 Staples Road, Easton, CT 06612RE/MAX Right Choice
Interested in a property like this?
Cress can help you understand the market and find currently available homes.
SmartMLS · Listing #170625066 · Closed
Listing information is deemed reliable but not guaranteed. Cress commentary is separate from the MLS listing description. Contact Cress about a correction.
For personal, noncommercial use to identify properties you may be interested in purchasing.
