George Cress of Real Broker Email: george@cress.co (dot co) Call/Text: 212-203-5251

Easton, CT / SOLD
426 Judd RoadEaston, CT 06612
The buyer could have saved $4,575 in brokerage fees*
When you buy with Cress, we give you back a portion of the brokerage commission we receive.
See how the commission rebate works ↗*Estimate assumes a 2.5% buyer-agent commission and a 20% rebate. Actual savings depend on final purchase price and commission received. Based on the recorded closed price; this is a hypothetical estimate, not a statement of actual commission or rebate paid.
Sale Price$915,000ClosedAugust 15, 2023
Open house
Our Take
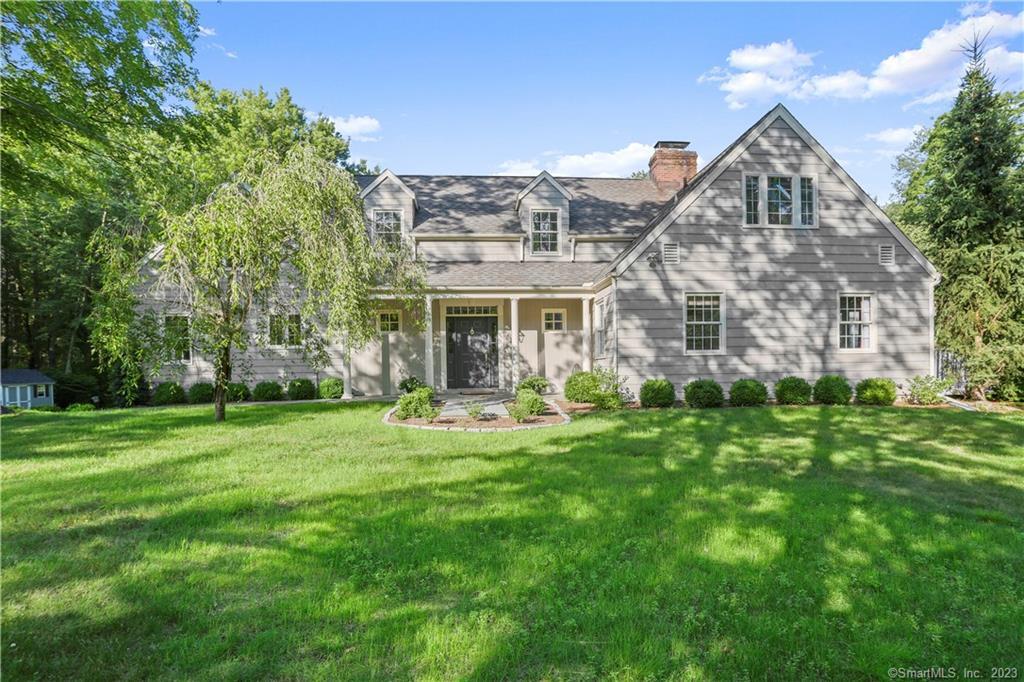
426 Judd Road is a 1936 Easton home with six bedrooms and a layout organized around a central living room with fireplace and views toward a pond. The main level also includes a formal dining room with fireplace, sunroom, updated kitchen with farm sink, stainless appliances, and quartz counters, plus three bedrooms. Upstairs are a primary suite with vaulted ceiling, updated bath, and two walk-in closets, along with two ensuite bedrooms and room for an office. A lower-level family room, mudroom, and walk-out connect to the yard.
At a glance
Closed · MLS #170581619- Bedrooms
- 6
- BathroomsBaths
- 5 full / 1 half
- Square feet
- 4,404
- Year built
- 1936
- Acres
- 3.02
- Property taxes
- $15,494
July 2023-June 2024
What stands out
- Fieldstone wall in the foyer
- Central living room with fireplace and pond outlook
- Updated kitchen with quartz counters and farm sink
- Primary suite with vaulted ceiling and two walk-in closets
- Two additional ensuite bedrooms upstairs
- Lower-level family room with fireplace and walk-out
- Wraparound deck overlooking the property
- Three-stall barn with electric and water
Read the full listing description
Quintessential New England! Welcome to 426 Judd Road, a home filled with the charm and character you are looking for. Walking into the foyer the fieldstone wall greets you and you know this home is special. The beautiful central living room with fireplace overlooks the tranquil property with pond. It is flanked by the formal dining room with fireplace and a gorgeous sunroom. The kitchen has been updated and features a farm sink, stainless appliances and quartz counters. There are 3 spacious bedrooms on this level plus a full bath and half bath. Upstairs is a gorgeous primary suite with vaulted ceiling, updated bath and 2 walk-in-closets. There are 2 additional ensuite bedrooms on this level plus the flexible floorplan allows for an office as well. The lower level has laundry & mudroom off of the garage, and a family room with fireplace, full bath and walk-out to yard. The outdoor space here is magical. A wraparound deck overlooks the pretty property. There is a pond with dock for your kayak or pedal boat, plus room for horses in the 3 stall barn with electric and water. Adjacent to 40 acre Poindexter Nature Preserve, you can readily enjoy hiking the marked trails. Soak in the peacefulness, yet be minutes to shopping and commute and everything Easton and the surrounding area has to offer.
Schools
- Elementary
- Samuel Staples
- Middle
- Helen Keller
- High
- Joel Barlow
Schools as reported by SmartMLS. Confirm attendance assignments with the district.
Price history
| Date | Event | Price |
|---|---|---|
| Closed price | $915,000 | |
| Original list price | $900,000 |
Intermediate price changes and previous listings may not be included.
Interested in a property like this?
Cress can help you understand the market and find currently available homes.
Nearby sold homes
View sold homes in Easton → Sold 01/31/24
$1,120,0004 beds · 3 ba · 4,502 sqft · Sold52 Knapp Street, Easton, CT 06612William Raveis Real Estate
Sold 01/31/24
$1,120,0004 beds · 3 ba · 4,502 sqft · Sold52 Knapp Street, Easton, CT 06612William Raveis Real Estate
 Sold 09/23/25
$660,0004 beds · 2.5 ba · 2,058 sqft · Sold85 Knapp Street, Easton, CT 06612Dorrance Realty
Sold 09/23/25
$660,0004 beds · 2.5 ba · 2,058 sqft · Sold85 Knapp Street, Easton, CT 06612Dorrance Realty
 Sold 04/18/24
$848,0005 beds · 4 ba · 6,102 sqft · Sold15 Sky Line Drive, Easton, CT 06612Coldwell Banker Realty
Sold 04/18/24
$848,0005 beds · 4 ba · 6,102 sqft · Sold15 Sky Line Drive, Easton, CT 06612Coldwell Banker Realty
 Sold 06/06/24
$1,300,0004 beds · 3.5 ba · 4,076 sqft · Sold76 Knapp Street, Easton, CT 06612Coldwell Banker Realty
Sold 06/06/24
$1,300,0004 beds · 3.5 ba · 4,076 sqft · Sold76 Knapp Street, Easton, CT 06612Coldwell Banker Realty
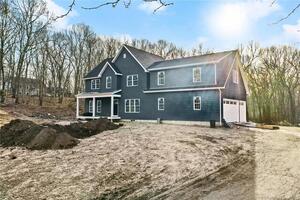 Sold 04/17/23
$1,099,0004 beds · 4.5 ba · 4,091 sqft · Sold507 Judd Road, Easton, CT 06612Coldwell Banker Realty
Sold 04/17/23
$1,099,0004 beds · 4.5 ba · 4,091 sqft · Sold507 Judd Road, Easton, CT 06612Coldwell Banker Realty
*Estimate: $915,000 closed price × assumed 2.5% buyer-agent commission × 20% rebate = $4,575. Actual savings depend on the final purchase price and commission Cress receives. The assumed commission is not a representation of this listing's offered or actual compensation. This is a hypothetical estimate, not a rebate paid on this sale.
Listed by Coldwell Banker Realty
Kelly Higgins
SmartMLS · Listing #170581619 · Closed
Listing information is deemed reliable but not guaranteed. Cress commentary is separate from the MLS listing description. Contact Cress about a correction.
For personal, noncommercial use to identify properties you may be interested in purchasing.
