George Cress of Real Broker Email: [email protected] Call/Text: 212-203-5251

507 Judd Road
Easton, CT 06612
$1,099,000Sold
- 4
- beds
- 4.5
- baths
- 4,091
- SF
Our Take
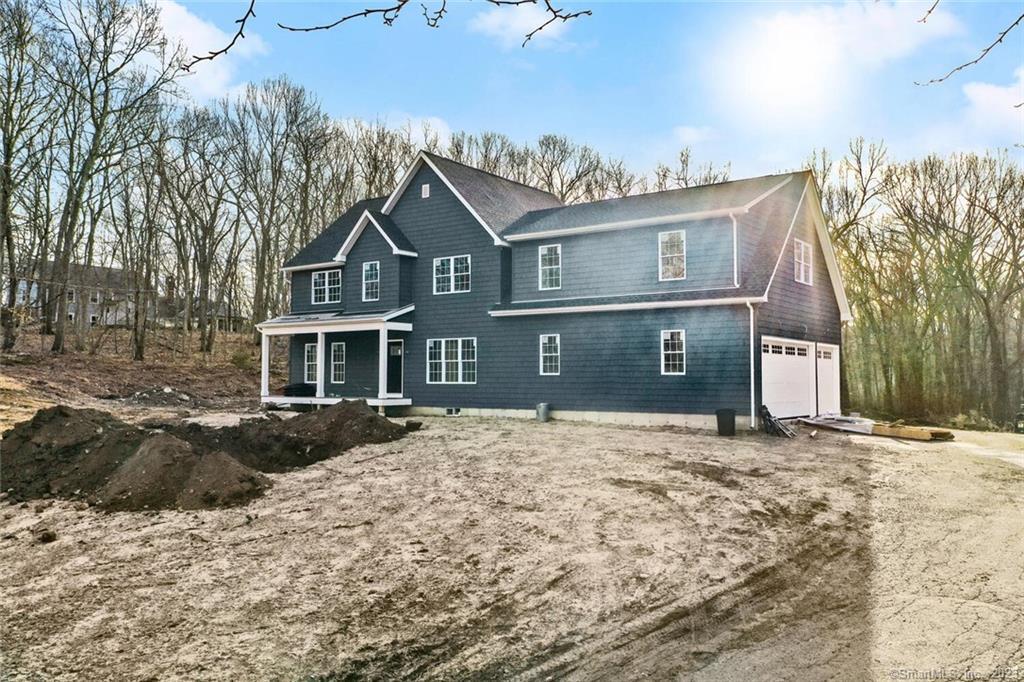
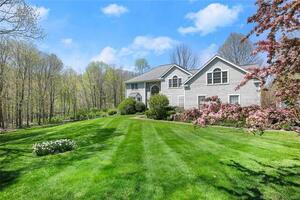
507 Judd Road in Easton is a 2022 home set on three acres, with four bedrooms and four full and one half bath. The layout includes a foyer, formal dining room, den/library, family room with fireplace, and a kitchen with a center island, quartz counters, pantry, and breakfast room. The upper level includes a primary suite, two additional bedrooms, and an en-suite bedroom. A finished lower level adds recreation space, a wet bar, full bath, and bonus area. Ninety-day occupancy is available, with some finish choices still possible.
Property Details
Listing Facts
- Acres
- 3
- Year built
- 2022
- Taxes
- Not available
- Price/SF
- $269
- Days on Market
- 393 Days
- MLS number
- 170465478
Highlights
- Chef-focused kitchen with quartz island and pantry
- Family room with fireplace and open-plan layout
- Wraparound patio with propane outdoor fireplace
- Three-car garage near laundry and half bath
- Primary suite with walk-in closet and private bath
- En-suite bedroom suited to guests
- Finished lower level with wet bar and full bath
- Hardwood floors and French doors
Read the full listing description
90 Day Occupancy Available! Still time to make some choices of finishes and make this home your own! Quality new construction on a peaceful 3 acres. Enter the foyer which is flanked by a formal dining room and den/library. Exquisite finishes will include hardwood floors and french doors. The kitchen is fit for a chef with stainless appliances (propane cooking), a center island with quartz counters, and large pantry and breakfast room. This space opens directly to the family room with fireplace for the open floor plan that you are desiring. An entertainer's dream, french doors will walk out to wraparound patio and propane outdoor fireplace overlooking tranquil property. A main level laundry room and half bath are convenient to the 3 car garage with plenty of room for toys or tractor. The upper level features a luxurious master suite with huge walk-in-closet and a private master bath. There are 2 additional bedrooms with a hall bath, plus a large en-suite which is perfect for guests. A finished lower level has a special recreation room with wetbar, full bath and bonus area perfect for media room or home gym. Located only 2 miles from shops, restaurants, etc., you will be able to have the best of both worlds living in solitude with the ease of daily amenities. Don't miss out on this opportunity - contracted buyer may be able to choose some finishes at builder's discretion. General Specification Sheet available on request.
Schools
- Elementary
- Samuel Staples
- Middle
- Helen Keller
- High
- Joel Barlow
School assignments as reported by SmartMLS.
Price History
| Date | Event | Price |
|---|---|---|
| Sold | $1,099,000 | |
| Listed | $1,150,000 |
Listing Agent
Coldwell Banker Realty
Kelly Higgins
Map
507 Judd Road, Easton, CT 06612
Nearby Properties for Sale
Homes for Sale in Easton ↗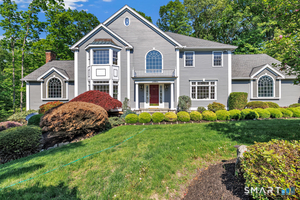 Active$1,250,0004 beds · 3.5 ba · 5,048 sqft · Active35 Hunting Ridge Road, Easton, CT 06612Higgins Group Real Estate
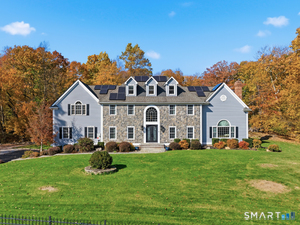 Active$2,100,0005 beds · 5 ba · 7,061 sqft · Active35 Easton Heights Lane, Easton, CT 06612Coldwell Banker Realty
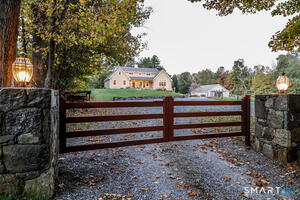 Active$1,539,0002 beds · 3 ba · 2,660 sqft · Active250 Maple Road, Easton, CT 06612Beycome of Connecticut
 Active$4,999,0005 beds · 7 ba · 7,070 sqft · Active294 Maple Road, Easton, CT 06612Coldwell Banker Realty
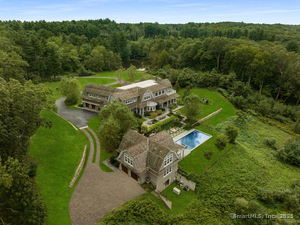 Active$4,499,0005 beds · 7 ba · 7,070 sqft · Active294 Maple Road, Easton, CT 06612Coldwell Banker Realty
Nearby Sold Homes
Sold Homes in Easton ↗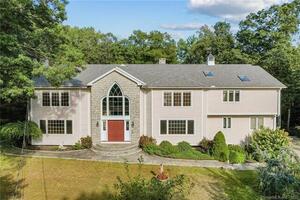 Sold 03/16/22$875,0004 beds · 4 ba · 5,095 sqft · Sold4 Herrmann Lane, Easton, CT 06612Keller Williams Realty
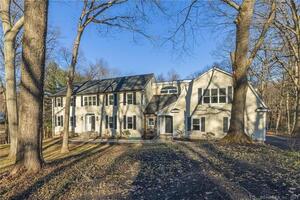 Sold 02/29/24$1,265,0005 beds · 5 ba · 4,888 sqft · Sold10 Herrmann Lane, Easton, CT 06612Coldwell Banker Realty
 Sold 08/23/26$860,0005 beds · 4.5 ba · 6,052 sqft · Sold17 Herrmann Lane, Easton, CT 06612Berkshire Hathaway NE Prop.
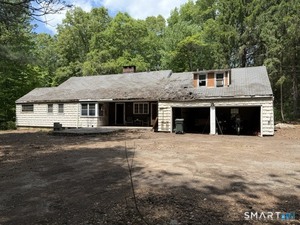 Sold 09/27/26$435,0005 beds · 3 ba · 2,425 sqft · Sold80 North Street, Easton, CT 06612OwnerEntry.com
 Sold 07/28/22$950,0004 beds · 3 ba · 5,337 sqft · Sold104 North Street, Easton, CT 06612William Raveis Real Estate
Interested in a property like this?
Cress can help you understand the market and find currently available homes.
SmartMLS · Listing #170465478 · Closed
Listing information is deemed reliable but not guaranteed. Cress commentary is separate from the MLS listing description. Contact Cress about a correction.
For personal, noncommercial use to identify properties you may be interested in purchasing.
