George Cress of Real Broker Email: george@cress.co (dot co) Call/Text: 212-203-5251

Easton, CT / SOLD
46 Rock House RoadEaston, CT 06612
The buyer could have saved $3,050 in brokerage fees*
When you buy with Cress, we give you back a portion of the brokerage commission we receive.
See how the commission rebate works ↗*Estimate assumes a 2.5% buyer-agent commission and a 20% rebate. Actual savings depend on final purchase price and commission received. Based on the recorded closed price; this is a hypothetical estimate, not a statement of actual commission or rebate paid.
Sale Price$610,000ClosedJune 11, 2023
Open house
Our Take
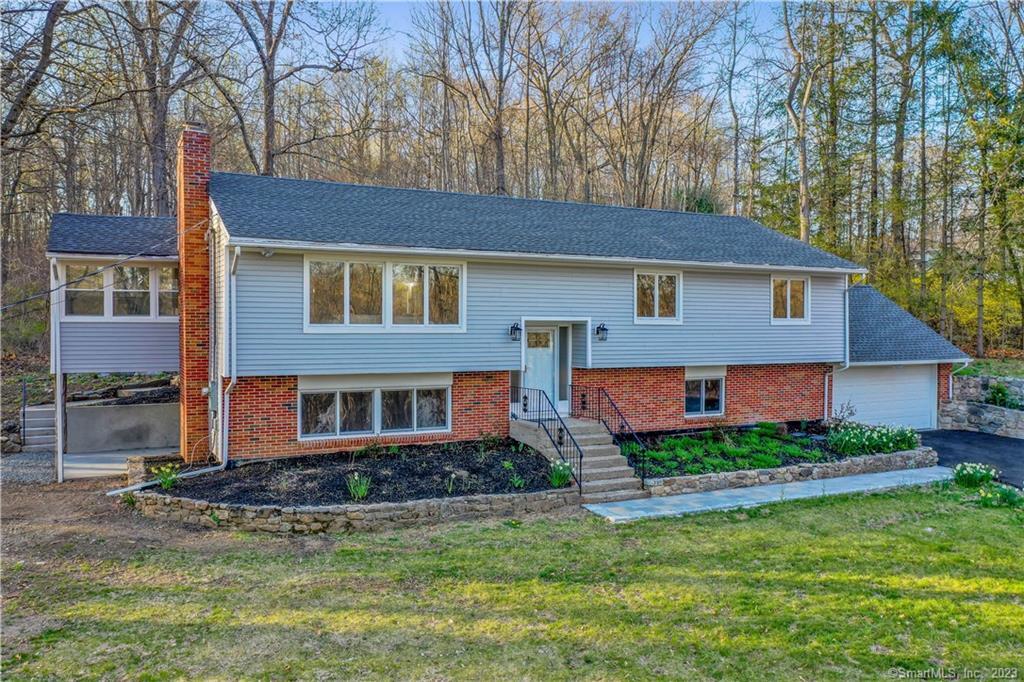
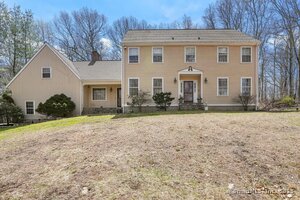
46 Rock House Road is a 1967 raised ranch in Easton with three bedrooms, two full baths, and 3.55 acres. The main level includes an open-concept kitchen with stainless steel appliances, custom shaker cabinetry, and an island, along with a dining room and enclosed sunroom. Refinished hardwood floors, natural light, and an updated bathroom are noted indoors. The finished lower level has walk-out access and an updated full bath, while additional unfinished space has full-sized windows. Improvements include HVAC, siding, roof, well pressure tank, and water heater.
At a glance
Closed · MLS #170560239- Bedrooms
- 3
- BathroomsBaths
- 2 full / 0 half
- Square feet
- 2,285
- Year built
- 1967
- Acres
- 3.55
- Property taxes
- $7,298
July 2022-June 2023
What stands out
- Open-concept kitchen with island and shaker cabinetry
- Enclosed sunroom adjacent to the dining room
- Three bedrooms with ample closet space
- Refinished hardwood floors and abundant natural light
- Finished lower level with walk-out access
- Updated full bath on the lower level
- Expansive grounds for outdoor activities
- New HVAC, siding, roof, and water heater
Read the full listing description
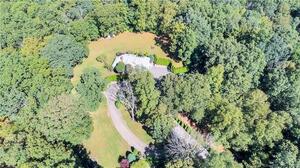
Introducing 46 Rock House Road, an extraordinary, fully renovated raised ranch situated in the highly sought-after town of Easton. Nestled within a private and serene setting. This exceptional residence offers a perfect blend of tranquility and convenience to local amenities, shopping and dining with its close proximity to routes 15 and 25. Impressive curb appeal and expansive grounds provide ample space for outdoor activities, relaxation and natural beauty. Inside is a masterpiece with refinished hardwood floors and an abundance of natural light filling the open and living spaces. The main level consists of an updated, open- concept kitchen featuring stainless steel appliances, custom shaker cabinetry and an island for entertaining; adjacent to the dining room and enclosed sunroom. There are also three bedrooms with ample closet space, a refinished laundry room and an elegantly tiled updated bathroom. The finished lower level is perfect for an entertainment space and may even have potential for an in loft setup with its easy walk-out accessibility and updated full bath. There is additional unfinished space with full sized windows which lends to increased potential living area. You will have peace of mind with the number of improvements present including new HVAC, siding, roof, well pressure tank, water heater and more. Don't miss out on the incredible value of this turn-key opportunity in the highly acclaimed Easton school district!
Schools
- Elementary
- Samuel Staples
- Middle
- Helen Keller
- High
- Joel Barlow
Schools as reported by SmartMLS. Confirm attendance assignments with the district.
Price history
| Date | Event | Price |
|---|---|---|
| Closed price | $610,000 | |
| Original list price | $599,900 |
Intermediate price changes and previous listings may not be included.
Interested in a property like this?
Cress can help you understand the market and find currently available homes.
Nearby sold homes
View sold homes in Easton →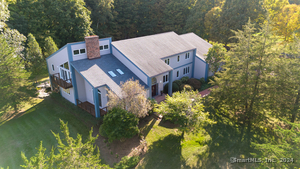 Sold 11/28/24
$1,325,0005 beds · 4 ba · 5,018 sqft · Sold185 Maple Road, Easton, CT 06612Coldwell Banker Realty
Sold 11/28/24
$1,325,0005 beds · 4 ba · 5,018 sqft · Sold185 Maple Road, Easton, CT 06612Coldwell Banker Realty
 Sold 01/16/23
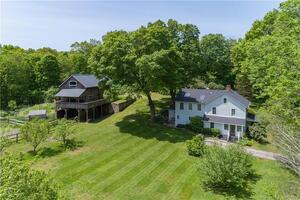
$889,0004 beds · 2.5 ba · 2,500 sqft · Sold225 Maple Road, Easton, CT 06612Coldwell Banker Realty
Sold 01/16/23
$889,0004 beds · 2.5 ba · 2,500 sqft · Sold225 Maple Road, Easton, CT 06612Coldwell Banker Realty
 Sold 01/26/25
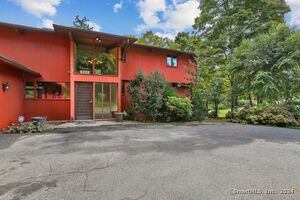
$950,0004 beds · 4.5 ba · 4,830 sqft · Sold259 Maple Road, Easton, CT 06612Coldwell Banker Realty
Sold 01/26/25
$950,0004 beds · 4.5 ba · 4,830 sqft · Sold259 Maple Road, Easton, CT 06612Coldwell Banker Realty
 Sold 07/17/25
$905,0004 beds · 3.5 ba · 3,452 sqft · Sold40 Ridgeline Road, Easton, CT 06612William Raveis Real Estate
Sold 07/17/25
$905,0004 beds · 3.5 ba · 3,452 sqft · Sold40 Ridgeline Road, Easton, CT 06612William Raveis Real Estate
 Sold 11/18/21
$725,0003 beds · 3 ba · 2,230 sqft · Sold124 Rock House Road, Easton, CT 06612Brown Harris Stevens
Sold 11/18/21
$725,0003 beds · 3 ba · 2,230 sqft · Sold124 Rock House Road, Easton, CT 06612Brown Harris Stevens
*Estimate: $610,000 closed price × assumed 2.5% buyer-agent commission × 20% rebate = $3,050. Actual savings depend on the final purchase price and commission Cress receives. The assumed commission is not a representation of this listing's offered or actual compensation. This is a hypothetical estimate, not a rebate paid on this sale.
Listed by KW Legacy Partners
Steve Jones
SmartMLS · Listing #170560239 · Closed
Listing information is deemed reliable but not guaranteed. Cress commentary is separate from the MLS listing description. Contact Cress about a correction.
For personal, noncommercial use to identify properties you may be interested in purchasing.
