George Cress of Real Broker Email: george@cress.co (dot co) Call/Text: 212-203-5251

Easton, CT / SOLD
47 Rocky Ridge RoadEaston, CT 06612
The buyer could have saved $4,250 in brokerage fees*
When you buy with Cress, we give you back a portion of the brokerage commission we receive.
See how the commission rebate works ↗*Estimate assumes a 2.5% buyer-agent commission and a 20% rebate. Actual savings depend on final purchase price and commission received. Based on the recorded closed price; this is a hypothetical estimate, not a statement of actual commission or rebate paid.
Sale Price$850,000ClosedJune 27, 2023
Open house
Our Take
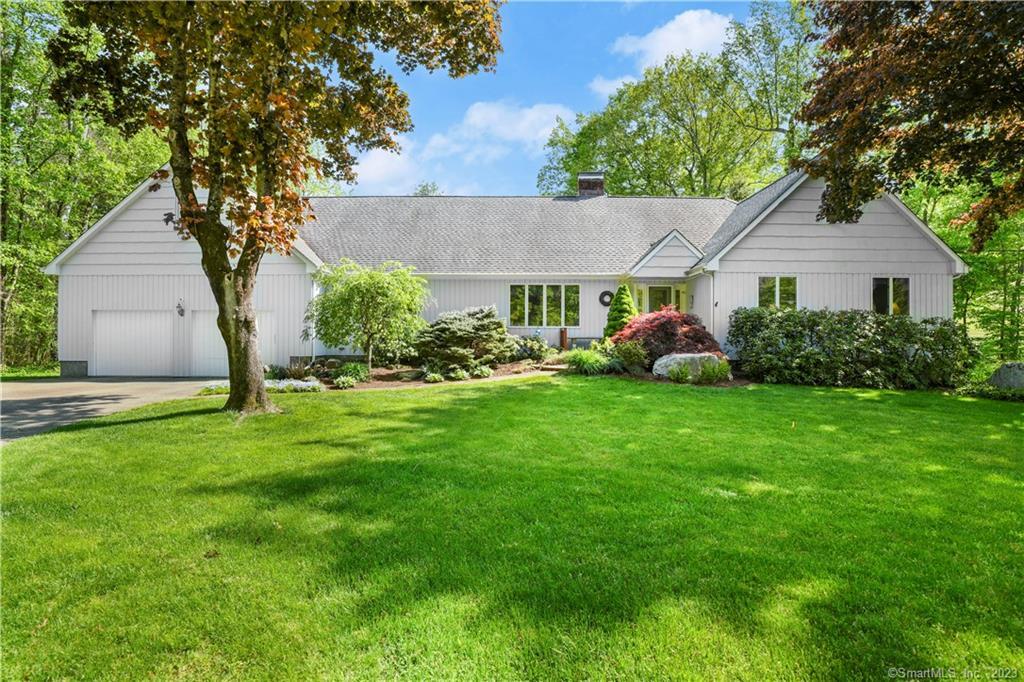
47 Rocky Ridge Road is a five-bedroom, four-bath custom Cape on a small Easton cul-de-sac. Its layout includes a main-level primary bedroom, two additional main-level bedrooms, and two upper-level bedrooms with a full bath. The kitchen has granite and stainless finishes, pull-out cabinet drawers, and glass-front cabinets, opening to a family room with a floor-to-ceiling brick fireplace. An upper-level bonus room has a separate entrance, while the property also includes a heated pool, oversized deck, tree house, and walk-out basement.
At a glance
Closed · MLS #170569069- Bedrooms
- 5
- BathroomsBaths
- 4 full / 0 half
- Square feet
- 3,132
- Year built
- 1979
- Acres
- 3.17
- Property taxes
- $13,459
July 2023-June 2024
What stands out
- Beamed cathedral-ceiling living room
- Granite-and-stainless kitchen with pull-out storage
- Floor-to-ceiling brick fireplace and custom built-ins
- Main-level primary bedroom with walk-in closet
- Upper-level bonus room with separate entrance
- Heated pool and large game room
- Oversized deck overlooking the level yard
- Walk-out basement with high ceilings and windows
Read the full listing description
There's Room For Everyone In This 5 Bedroom, 4 Bath Custom Built Cape With Contemporary Flair! Located On A Small Easton Cul de sac This Home Has Loads Of Space and A Flexible Floor Plan. Living Room With Beamed Cathedral Ceiling Opens To The Large Dining Room With Dentil Molding & Chair Rail. Granite & Stainless Steel Kitchen With An Abundance Of Cabinet Storage With Pull Out Drawers & Glass Front Cabinets and Lots Of Counter Space. Kitchen Opens to The Family Room With Floor To Ceiling Brick Fireplace and Charming Custom Built-Ins. Main Level Primary Bedroom With Luxurious Primary Bath & Walk-In Closet. Two Additional Bedrooms On Main Level As Well As Two Additional Bedrooms On Upper Level With Full Bath. Upper Level Also Has A Bonus Room (Poss Guest Suite) With Separate Entrance and a Large GameRoom/2nd Floor Family Room Ideal For Pool Table, Darts, Video Games, Movie Room Plus A Heated Pool Make This House Great For Entertaining! Enjoy Watching The Wildlife From The Oversized (36' x 16') Deck That Overlooks The Large Level Yard Including A Fantastic & Fun Tree House! Large Basement With High Ceilings, Windows and a True Walk-Out to the Rear Yard. House is Wired For a Generator. Fantastic Schools, Hiking Trails, Local Farms And Picturesque Roads Are Just Some Of The Perks Of The Lovely, Bucolic Town Of Easton.
Schools
- Elementary
- Samuel Staples
- Middle
- Helen Keller
- High
- Joel Barlow
Schools as reported by SmartMLS. Confirm attendance assignments with the district.
Price history
| Date | Event | Price |
|---|---|---|
| Closed price | $850,000 | |
| Original list price | $764,900 |
Intermediate price changes and previous listings may not be included.
Interested in a property like this?
Cress can help you understand the market and find currently available homes.
Nearby sold homes
View sold homes in Easton → Sold 06/16/25
$865,0004 beds · 2.5 ba · 2,286 sqft · Sold36 Rocky Ridge Road, Easton, CT 06612Keller Williams Realty
Sold 06/16/25
$865,0004 beds · 2.5 ba · 2,286 sqft · Sold36 Rocky Ridge Road, Easton, CT 06612Keller Williams Realty
 Sold 12/20/21
$1,225,0004 beds · 5 ba · 5,404 sqft · Sold129 Judd Road, Easton, CT 06612William Raveis Real Estate
Sold 12/20/21
$1,225,0004 beds · 5 ba · 5,404 sqft · Sold129 Judd Road, Easton, CT 06612William Raveis Real Estate
 Sold 03/14/22
$1,120,0004 beds · 4 ba · 6,209 sqft · Sold145 Old Stonewall Road, Easton, CT 06612Higgins Group Real Estate
Sold 03/14/22
$1,120,0004 beds · 4 ba · 6,209 sqft · Sold145 Old Stonewall Road, Easton, CT 06612Higgins Group Real Estate
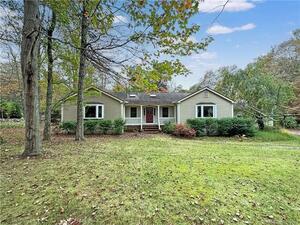 Sold 12/04/23
$665,0003 beds · 2 ba · 2,117 sqft · Sold221 Judd Road, Easton, CT 06612RE/MAX Heritage
Sold 12/04/23
$665,0003 beds · 2 ba · 2,117 sqft · Sold221 Judd Road, Easton, CT 06612RE/MAX Heritage
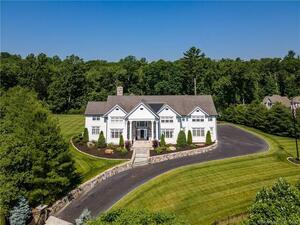 Sold 11/17/21
$1,450,0005 beds · 6 ba · 10,448 sqft · Sold125 Judd Road, Easton, CT 06612The Agency
Sold 11/17/21
$1,450,0005 beds · 6 ba · 10,448 sqft · Sold125 Judd Road, Easton, CT 06612The Agency
*Estimate: $850,000 closed price × assumed 2.5% buyer-agent commission × 20% rebate = $4,250. Actual savings depend on the final purchase price and commission Cress receives. The assumed commission is not a representation of this listing's offered or actual compensation. This is a hypothetical estimate, not a rebate paid on this sale.
Listed by RE/MAX Right Choice
David Soares
SmartMLS · Listing #170569069 · Closed
Listing information is deemed reliable but not guaranteed. Cress commentary is separate from the MLS listing description. Contact Cress about a correction.
For personal, noncommercial use to identify properties you may be interested in purchasing.
