George Cress of Real Broker Email: george@cress.co (dot co) Call/Text: 212-203-5251

Easton, CT / SOLD
129 Judd RoadEaston, CT 06612
The buyer could have saved $9,188 in brokerage fees*
When you buy with Cress, we give you back a portion of the brokerage commission we receive.
See how the commission rebate works ↗*Estimate assumes a 2.5% buyer-agent commission and a 30% rebate. Actual savings depend on final purchase price and commission received. Based on the recorded closed price; this is a hypothetical estimate, not a statement of actual commission or rebate paid.
Sale Price$1,225,000ClosedDecember 20, 2021
Open house
Our Take
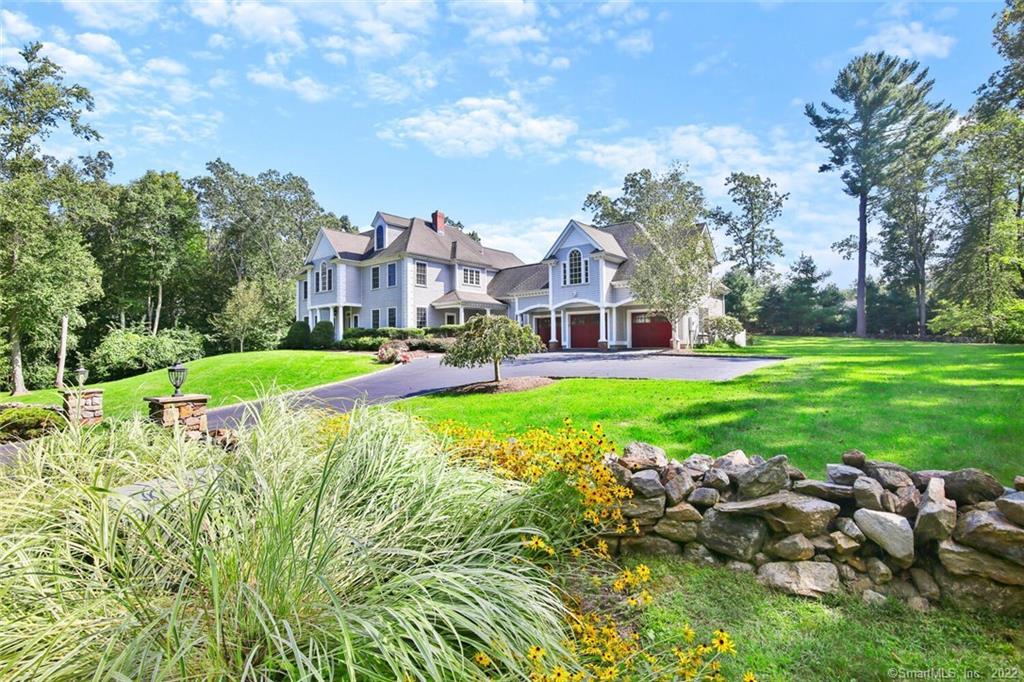
129 Judd Road in Easton is a 2006 home with four bedrooms and four full and two half baths. Its interiors include a butterfly staircase, coffered ceilings, built-ins, oversized windows, French doors, stone hearths, moldings, and hardwood floors. The white kitchen has Viking appliances and a sunny dining area, while the two-story family room has built-ins and a high-efficiency fireplace. Other notable spaces include a home office, a playroom over the three-car garage, a fenced garden, and a basement with nine-foot ceilings. Whole-house stereo, security, central vacuum, and generator-ready electric are included.
At a glance
Closed · MLS #170437306- Bedrooms
- 4
- BathroomsBaths
- 4 full / 2 half
- Square feet
- 5,404
- Year built
- 2006
- Acres
- 3.31
- Property taxes
- $23,723
July 2021-June 2022
What stands out
- Butterfly staircase and coffered ceilings
- White kitchen with Viking appliances
- Two-story family room with built-ins
- Home office with built-ins and French doors
- Playroom over the three-car garage
- Main suite with spa bath and walk-in closet
- Fenced-in vegetable garden
- Whole-house stereo and generator-ready electric
Read the full listing description
Enjoy a perfect balance of elegance & tranquility in this very special luxury home. Be WOWed by the architectural details of the home along with its lush, peaceful country setting. Walk thru the front door and be welcomed by the sweeping butterfly staircase, coffered ceilings, & built-ins. Whether you head to the dining or living room you will enjoy 10ft ceilings, oversized windows, abundant moldings, stone hearths, sparkling french doors, & gleaming hardwood floors. Through the DR you will enter the timelessly elegant white, bright gourmet kitchen with its complete set of Viking appliances & sunny dining area. The back of the home is a wall of windows which streams light into the 2-story family room with it's built-ins & high efficiency fireplace. Through the LR you will find a handsome home office with abundant built-ins, more french doors, a wall of windows, & a 4th fireplace. Over the 3-car garage is the playroom outfitted with a custom wet bar & windows on 3 sides which allow for a fresh breeze. Upstairs the main suite awaits you with its serene spa bath & beautifully organized walk-in closet. Three more good-sized bedrooms each has its own private full bath & two closets. The basement has 9ft ceilings & offers a ton of possibilities. Whole house stereo, security, central vac, generator ready electric. Plant your vegetables in the fenced-in garden. Room for a pool near the shed. All this plus award winning schools, hiking trails, farmers markets, & a convenient location.
Schools
- Elementary
- Samuel Staples
- Middle
- Helen Keller
- High
- Joel Barlow
Schools as reported by SmartMLS. Confirm attendance assignments with the district.
Price history
| Date | Event | Price |
|---|---|---|
| Closed price | $1,225,000 | |
| Original list price | $1,250,000 |
Intermediate price changes and previous listings may not be included.
Interested in a property like this?
Cress can help you understand the market and find currently available homes.
Nearby sold homes
View sold homes in Easton → Sold 11/17/21
$1,450,0005 beds · 6 ba · 10,448 sqft · Sold125 Judd Road, Easton, CT 06612The Agency
Sold 11/17/21
$1,450,0005 beds · 6 ba · 10,448 sqft · Sold125 Judd Road, Easton, CT 06612The Agency
 Sold 05/04/23
$775,0003 beds · 2.5 ba · 2,428 sqft · Sold150 Judd Road, Easton, CT 06612William Raveis Real Estate
Sold 05/04/23
$775,0003 beds · 2.5 ba · 2,428 sqft · Sold150 Judd Road, Easton, CT 06612William Raveis Real Estate
 Sold 05/02/23
$1,050,0005 beds · 6 ba · 5,633 sqft · Sold115 Judd Road, Easton, CT 06612William Raveis Real Estate
Sold 05/02/23
$1,050,0005 beds · 6 ba · 5,633 sqft · Sold115 Judd Road, Easton, CT 06612William Raveis Real Estate
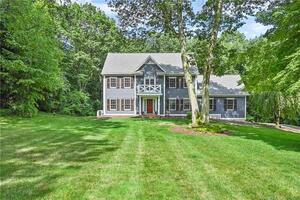 Sold 08/24/23
$1,100,0004 beds · 4.5 ba · 4,630 sqft · Sold20 Canterbury Lane, Easton, CT 06612Coldwell Banker Realty
Sold 08/24/23
$1,100,0004 beds · 4.5 ba · 4,630 sqft · Sold20 Canterbury Lane, Easton, CT 06612Coldwell Banker Realty
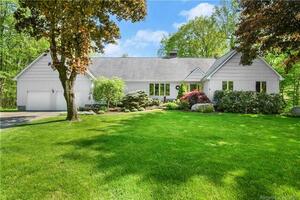 Sold 06/27/23
$850,0005 beds · 4 ba · 3,132 sqft · Sold47 Rocky Ridge Road, Easton, CT 06612RE/MAX Right Choice
Sold 06/27/23
$850,0005 beds · 4 ba · 3,132 sqft · Sold47 Rocky Ridge Road, Easton, CT 06612RE/MAX Right Choice
*Estimate: $1,225,000 closed price × assumed 2.5% buyer-agent commission × 30% rebate = $9,188. Actual savings depend on the final purchase price and commission Cress receives. The assumed commission is not a representation of this listing's offered or actual compensation. This is a hypothetical estimate, not a rebate paid on this sale.
Listed by William Raveis Real Estate
Gayle Worthington
SmartMLS · Listing #170437306 · Closed
Listing information is deemed reliable but not guaranteed. Cress commentary is separate from the MLS listing description. Contact Cress about a correction.
For personal, noncommercial use to identify properties you may be interested in purchasing.
