George Cress of Real Broker Email: george@cress.co (dot co) Call/Text: 212-203-5251

Easton, CT / SOLD
20 Canterbury LaneEaston, CT 06612
The buyer could have saved $8,250 in brokerage fees*
When you buy with Cress, we give you back a portion of the brokerage commission we receive.
See how the commission rebate works ↗*Estimate assumes a 2.5% buyer-agent commission and a 30% rebate. Actual savings depend on final purchase price and commission received. Based on the recorded closed price; this is a hypothetical estimate, not a statement of actual commission or rebate paid.
Sale Price$1,100,000ClosedAugust 24, 2023
Open house
Our Take
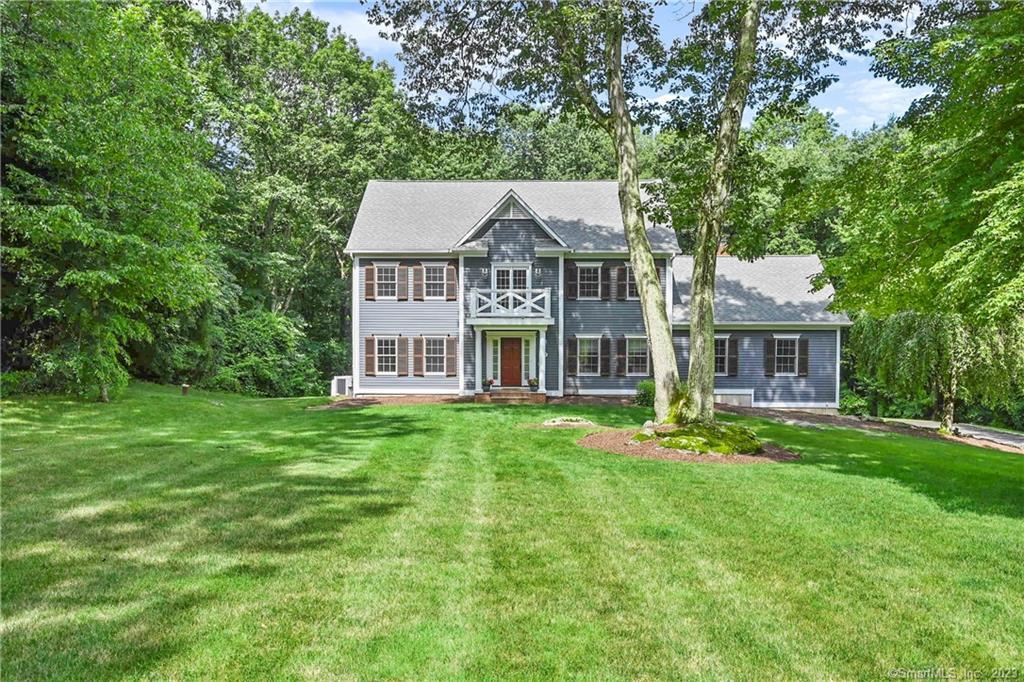
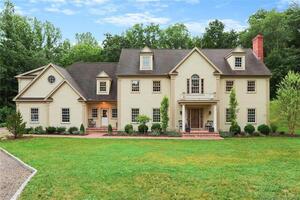
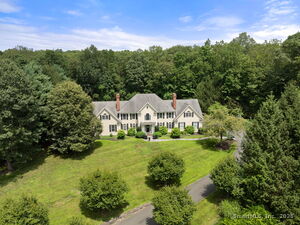
20 Canterbury Lane is a 1997 Easton home with four bedrooms, four full baths, one half bath, and 3.02 acres on a cul-de-sac. The main level includes formal living and dining rooms, a kitchen with granite counters and stainless appliances, a family room with fireplace, a private office, and a full bath. Upstairs are the primary suite and three additional bedrooms. The walk-out lower level adds a playroom, bar/kitchenette, mudroom, laundry hookup, and baths, while an oversized deck overlooks the property.
At a glance
Closed · MLS #170581975- Bedrooms
- 4
- BathroomsBaths
- 4 full / 1 half
- Square feet
- 4,630
- Year built
- 1997
- Acres
- 3.02
- Property taxes
- $17,112
July 2023-June 2024
What stands out
- Kitchen with granite counters and stainless appliances
- Family room with fireplace
- Private office and full bath on main level
- Primary suite with large tub and double sinks
- Upper-level balcony overlooking the front yard
- Walk-out lower level with playroom and bar/kitchenette
- Oversized deck overlooking the property
- Private backyard
Read the full listing description
PROFESSIONAL PHOTOS COMING SOON!! Just move in and enjoy this delightful home on a pretty cul-de-sac in Easton! Walk in to the entry foyer and his will feel like home. Formal living room and dining room flank the foyer. The kitchen features warm cabinetry, granite counters, and stainless appliances. With perfect flow, it opens directly to the spacious family room with fireplace. An oversized deck gives you a view of the beautiful property. On the main level there is also a private office and full bath. Upstairs you will find the private primary suite with large tub and double sinks plus a walk-in-closet. There are 3 additional bedrooms on this level with a full bath. The upper landing has a balcony looking out the manicured front yard. Prepare to be wowed in the walk-out lower level. There is a spacious playroom area and bar/kitchenette which is great for entertaining. An additional laundry hookup, half bath, mudroom and full bath complete this area. You will enjoy relaxing in your private back yard at this home. Convenient to shopping, commute and all of the things you love about Easton including farms and walking trails!
Schools
- Elementary
- Samuel Staples
- Middle
- Helen Keller
- High
- Joel Barlow
Schools as reported by SmartMLS. Confirm attendance assignments with the district.
Price history
| Date | Event | Price |
|---|---|---|
| Closed price | $1,100,000 | |
| Original list price | $1,100,000 |
Intermediate price changes and previous listings may not be included.
Interested in a property like this?
Cress can help you understand the market and find currently available homes.
Nearby sold homes
View sold homes in Easton → Sold 06/15/23
$1,230,0006 beds · 5 ba · 5,067 sqft · Sold11 Canterbury Lane, Easton, CT 06612Coldwell Banker Realty
Sold 06/15/23
$1,230,0006 beds · 5 ba · 5,067 sqft · Sold11 Canterbury Lane, Easton, CT 06612Coldwell Banker Realty
 Sold 12/20/21
$1,225,0004 beds · 5 ba · 5,404 sqft · Sold129 Judd Road, Easton, CT 06612William Raveis Real Estate
Sold 12/20/21
$1,225,0004 beds · 5 ba · 5,404 sqft · Sold129 Judd Road, Easton, CT 06612William Raveis Real Estate
 Sold 11/17/21
$1,450,0005 beds · 6 ba · 10,448 sqft · Sold125 Judd Road, Easton, CT 06612The Agency
Sold 11/17/21
$1,450,0005 beds · 6 ba · 10,448 sqft · Sold125 Judd Road, Easton, CT 06612The Agency
 Sold 05/02/23
$1,050,0005 beds · 6 ba · 5,633 sqft · Sold115 Judd Road, Easton, CT 06612William Raveis Real Estate
Sold 05/02/23
$1,050,0005 beds · 6 ba · 5,633 sqft · Sold115 Judd Road, Easton, CT 06612William Raveis Real Estate
 Sold 09/07/25
$1,587,5005 beds · 4.5 ba · 5,764 sqft · Sold62 Sherwood Drive, Easton, CT 06612Coldwell Banker Realty
Sold 09/07/25
$1,587,5005 beds · 4.5 ba · 5,764 sqft · Sold62 Sherwood Drive, Easton, CT 06612Coldwell Banker Realty
*Estimate: $1,100,000 closed price × assumed 2.5% buyer-agent commission × 30% rebate = $8,250. Actual savings depend on the final purchase price and commission Cress receives. The assumed commission is not a representation of this listing's offered or actual compensation. This is a hypothetical estimate, not a rebate paid on this sale.
Listed by Coldwell Banker Realty
Kelly Higgins
SmartMLS · Listing #170581975 · Closed
Listing information is deemed reliable but not guaranteed. Cress commentary is separate from the MLS listing description. Contact Cress about a correction.
For personal, noncommercial use to identify properties you may be interested in purchasing.
