George Cress of Real Broker Email: george@cress.co (dot co) Call/Text: 212-203-5251

Easton, CT / SOLD
221 Judd RoadEaston, CT 06612
The buyer could have saved $3,325 in brokerage fees*
When you buy with Cress, we give you back a portion of the brokerage commission we receive.
See how the commission rebate works ↗*Estimate assumes a 2.5% buyer-agent commission and a 20% rebate. Actual savings depend on final purchase price and commission received. Based on the recorded closed price; this is a hypothetical estimate, not a statement of actual commission or rebate paid.
Sale Price$665,000ClosedDecember 4, 2023
Open house
Our Take
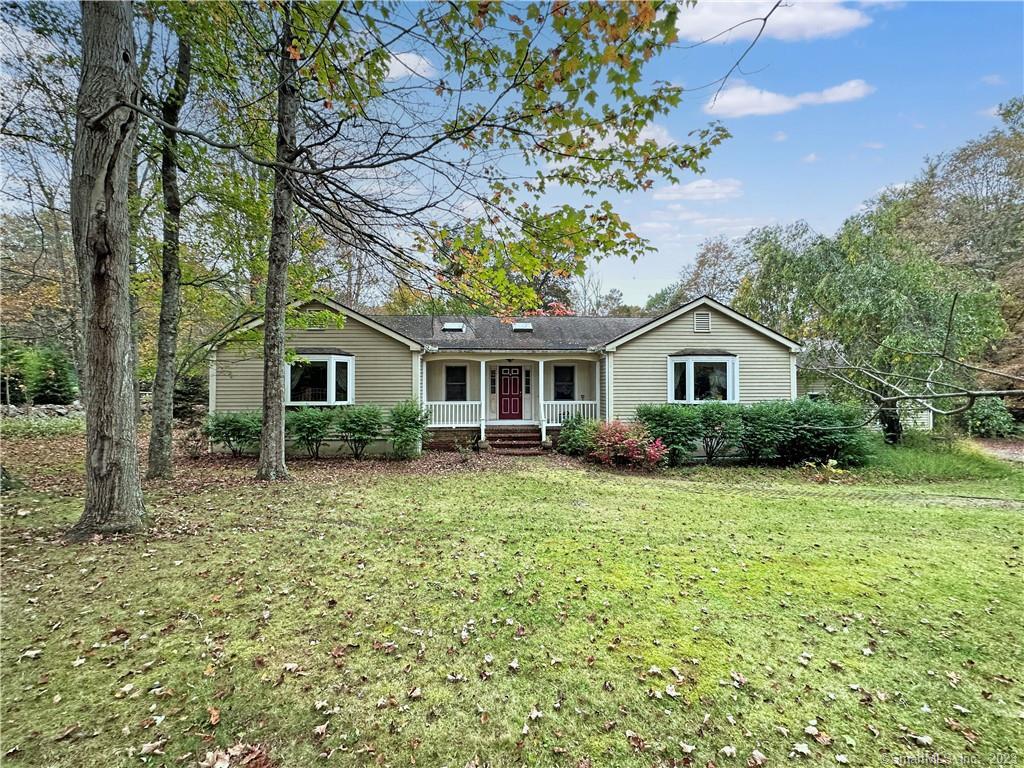
221 Judd Road is a 1987 ranch set on three wooded acres among family farmland in Easton. Built by a local builder for his own family, the home has a solid floor plan, hardwood floors, and a great room with vaulted ceilings and exposed beams. An enclosed sun porch connects to the eat-in kitchen and includes a wood-burning stove. The primary suite has vaulted ceilings, a full bath, and double walk-in closets; a mud room off the two-car garage adds laundry and storage functions.
At a glance
Closed · MLS #170602881- Bedrooms
- 3
- BathroomsBaths
- 2 full / 0 half
- Square feet
- 2,117
- Year built
- 1987
- Acres
- 3.08
- Property taxes
- $10,708
July 2023-June 2024
What stands out
- Three wooded acres among family farmland
- Ranch home built in 1987
- Great room with vaulted ceilings and exposed beams
- Enclosed sun porch with wood-burning stove
- Primary suite with double walk-in closets
- Mud room off the two-car garage
- Laundry area, utility sink, and pantry
Read the full listing description
Nestled on three wooded acres amongst quaint family farm land in Easton. Built by a local builder for his own family in ‘87, this generous ranch home needs a new owner to give it a big hug - it's got great bones and will shine bright with a nice refresh. Features include a solid floor plan, hardwood floors, generous great room with vaulted ceilings and exposed beams, enclosed sun porch off the EIK with wood burning stove, primary suite with vaulted ceilings, full bath and double walk-in closets, mud room off the two-car garage offers a laundry area, utility sink, pantry and coat/storage closets.
Schools
- Elementary
- Samuel Staples
- Middle
- Helen Keller
- High
- Joel Barlow
Schools as reported by SmartMLS. Confirm attendance assignments with the district.
Price history
| Date | Event | Price |
|---|---|---|
| Closed price | $665,000 | |
| Original list price | $650,000 |
Intermediate price changes and previous listings may not be included.
Interested in a property like this?
Cress can help you understand the market and find currently available homes.
Nearby sold homes
View sold homes in Easton → Sold 10/25/22
$875,0005 beds · 5 ba · 3,922 sqft · Sold222 Judd Road, Easton, CT 06612Coldwell Banker Realty
Sold 10/25/22
$875,0005 beds · 5 ba · 3,922 sqft · Sold222 Judd Road, Easton, CT 06612Coldwell Banker Realty
 Sold 02/22/23
$640,0004 beds · 3.5 ba · 2,700 sqft · Sold239 Judd Road, Easton, CT 06612William Raveis Real Estate
Sold 02/22/23
$640,0004 beds · 3.5 ba · 2,700 sqft · Sold239 Judd Road, Easton, CT 06612William Raveis Real Estate
 Sold 06/16/25
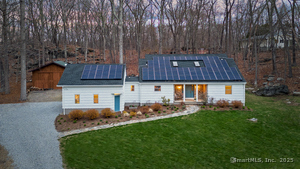
$865,0004 beds · 2.5 ba · 2,286 sqft · Sold36 Rocky Ridge Road, Easton, CT 06612Keller Williams Realty
Sold 06/16/25
$865,0004 beds · 2.5 ba · 2,286 sqft · Sold36 Rocky Ridge Road, Easton, CT 06612Keller Williams Realty
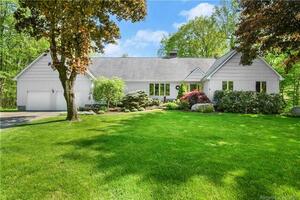 Sold 06/27/23
$850,0005 beds · 4 ba · 3,132 sqft · Sold47 Rocky Ridge Road, Easton, CT 06612RE/MAX Right Choice
Sold 06/27/23
$850,0005 beds · 4 ba · 3,132 sqft · Sold47 Rocky Ridge Road, Easton, CT 06612RE/MAX Right Choice
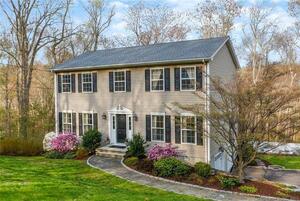 Sold 05/04/23
$775,0003 beds · 2.5 ba · 2,428 sqft · Sold150 Judd Road, Easton, CT 06612William Raveis Real Estate
Sold 05/04/23
$775,0003 beds · 2.5 ba · 2,428 sqft · Sold150 Judd Road, Easton, CT 06612William Raveis Real Estate
*Estimate: $665,000 closed price × assumed 2.5% buyer-agent commission × 20% rebate = $3,325. Actual savings depend on the final purchase price and commission Cress receives. The assumed commission is not a representation of this listing's offered or actual compensation. This is a hypothetical estimate, not a rebate paid on this sale.
Listed by RE/MAX Heritage
Virginia Klein
SmartMLS · Listing #170602881 · Closed
Listing information is deemed reliable but not guaranteed. Cress commentary is separate from the MLS listing description. Contact Cress about a correction.
For personal, noncommercial use to identify properties you may be interested in purchasing.
