George Cress of Real Broker Email: george@cress.co (dot co) Call/Text: 212-203-5251

Easton, CT / SOLD
69 Park AvenueEaston, CT 06612
The buyer could have saved $11,138 in brokerage fees*
When you buy with Cress, we give you back a portion of the brokerage commission we receive.
See how the commission rebate works ↗*Estimate assumes a 2.5% buyer-agent commission and a 30% rebate. Actual savings depend on final purchase price and commission received. Based on the recorded closed price; this is a hypothetical estimate, not a statement of actual commission or rebate paid.
Sale Price$1,485,000ClosedJuly 31, 2022
Open house
Our Take
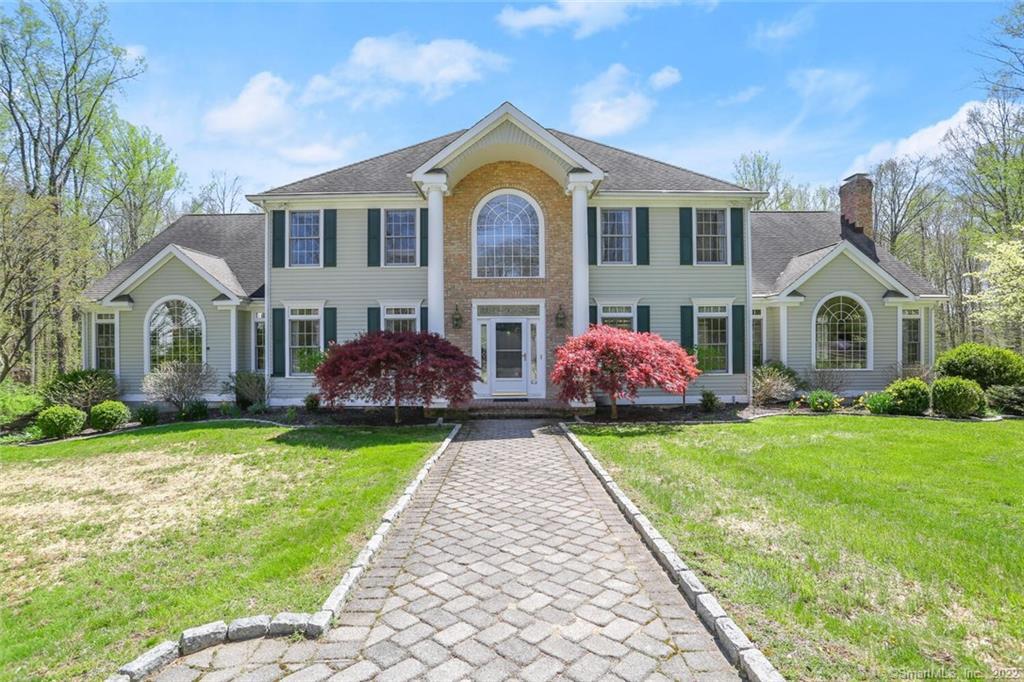
69 Park Avenue is a Georgian Colonial built in 1998 on 3.5 acres at the end of a private cul-de-sac, with open space along the property. The first floor connects the entry, living room, family room, dining room, kitchen, and sunroom to a deck with wooded views, and also includes an office or library and an en-suite bedroom. Upstairs are the primary suite with a sitting room and three additional bedrooms. The walk-out lower level adds two bedrooms, a full bath with steam shower, an entertainer’s kitchen, screened porch, and patios.
At a glance
Closed · MLS #170489459- Bedrooms
- 7
- BathroomsBaths
- 4 full / 1 half
- Square feet
- 6,151
- Year built
- 1998
- Acres
- 3.5
- Property taxes
- $19,424
July 2022-June 2023
What stands out
- Private cul-de-sac bordered by open space
- Two-story entryway and bright sunroom
- First-floor office or library
- Primary suite with bonus sitting room
- Lower-level bedrooms with steam shower
- Walk-out lower-level kitchen and screened porch
- Deck overlooking wooded views
- Room for a swimming pool
Read the full listing description
Welcome to where your dreams come true… This stunning 5BR/4BA Georgian Colonial is set at the end of a private cul-de-sac and surrounded by an expansive lawn on 3.5 acres bordered by open space. The owners spared no expense in creating a living, working and entertaining oasis complete with sophisticated architectural and design details…Built in 1998 but upgraded and meticulously cared for so that it is in true mint condition and ready for entertaining from day one. Light, bright and lovely everywhere you look…from the grand two story entryway out to the sunroom and beyond. The first floor living area plan flows effortlessly from entry to living room, family room, dining room, kitchen and even sunroom out onto a large deck with wooded views. A home office or library, en-suite bedroom and powder room are also on the first floor. The second floor features the primary bedroom suite with bonus sitting room, plus 3 additional bedrooms. The lower level includes another 2 bedrooms with full bath and steam shower for a total of 4 full baths, 1 half-bath. The incredible walk-out lower level is perfect for enjoying the good life…generous entertainer’s kitchen, screened porch, covered and open patio. Room for a swimming pool and more.
Schools
- Elementary
- Samuel Staples
- Middle
- Helen Keller
- High
- Joel Barlow
Schools as reported by SmartMLS. Confirm attendance assignments with the district.
Price history
| Date | Event | Price |
|---|---|---|
| Closed price | $1,485,000 | |
| Original list price | $1,495,000 |
Intermediate price changes and previous listings may not be included.
Interested in a property like this?
Cress can help you understand the market and find currently available homes.
Nearby sold homes
View sold homes in Easton → Sold 07/30/23
$975,0005 beds · 2.5 ba · 4,198 sqft · Sold81 Park Avenue, Easton, CT 06612Keller Williams Realty
Sold 07/30/23
$975,0005 beds · 2.5 ba · 4,198 sqft · Sold81 Park Avenue, Easton, CT 06612Keller Williams Realty
 Sold 01/06/22
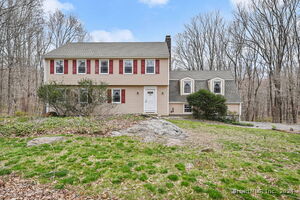
$1,175,0005 beds · 4.5 ba · 6,298 sqft · Sold68 Park Avenue, Easton, CT 06612William Raveis Real Estate
Sold 01/06/22
$1,175,0005 beds · 4.5 ba · 6,298 sqft · Sold68 Park Avenue, Easton, CT 06612William Raveis Real Estate
 Sold 01/16/25
$590,0002 beds · 2 ba · 1,438 sqft · Sold258 Adams Road, Easton, CT 06612Higgins Group Real Estate
Sold 01/16/25
$590,0002 beds · 2 ba · 1,438 sqft · Sold258 Adams Road, Easton, CT 06612Higgins Group Real Estate
 Sold 06/09/24
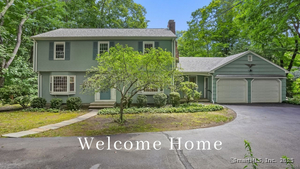
$700,0004 beds · 2.5 ba · 2,540 sqft · Sold226 Adams Road, Easton, CT 06612RE/MAX Right Choice
Sold 06/09/24
$700,0004 beds · 2.5 ba · 2,540 sqft · Sold226 Adams Road, Easton, CT 06612RE/MAX Right Choice
 Sold 11/13/25
$750,0004 beds · 3.5 ba · 3,192 sqft · Sold218 Adams Road, Easton, CT 06612Coldwell Banker Realty
Sold 11/13/25
$750,0004 beds · 3.5 ba · 3,192 sqft · Sold218 Adams Road, Easton, CT 06612Coldwell Banker Realty
*Estimate: $1,485,000 closed price × assumed 2.5% buyer-agent commission × 30% rebate = $11,138. Actual savings depend on the final purchase price and commission Cress receives. The assumed commission is not a representation of this listing's offered or actual compensation. This is a hypothetical estimate, not a rebate paid on this sale.
Listed by William Raveis Real Estate
Elizabeth Casey
SmartMLS · Listing #170489459 · Closed
Listing information is deemed reliable but not guaranteed. Cress commentary is separate from the MLS listing description. Contact Cress about a correction.
For personal, noncommercial use to identify properties you may be interested in purchasing.
