George Cress of Real Broker Email: george@cress.co (dot co) Call/Text: 212-203-5251

Easton, CT / SOLD
7 Sierra LaneEaston, CT 06612
The buyer could have saved $10,463 in brokerage fees*
When you buy with Cress, we give you back a portion of the brokerage commission we receive.
See how the commission rebate works ↗*Estimate assumes a 2.5% buyer-agent commission and a 30% rebate. Actual savings depend on final purchase price and commission received. Based on the recorded closed price; this is a hypothetical estimate, not a statement of actual commission or rebate paid.
Sale Price$1,395,000ClosedApril 30, 2024
Open house
Our Take

7 Sierra Lane is a five-bedroom colonial on 2.24 acres at the end of a cul-de-sac in Lower Easton. Hardwood floors run throughout, and the main level uses an open plan connecting the kitchen and family room with fireplace. The kitchen includes high-end appliances, ample cabinetry, and a large center island. The upper level has five bedrooms, including a master suite with an en-suite bathroom and walk-in closet. A bonus room, multi-level deck, three-car garage, walk-up attic, and large basement add flexible space and storage.
At a glance
Closed · MLS #170576790- Bedrooms
- 5
- BathroomsBaths
- 3 full / 2 half
- Square feet
- 5,726
- Year built
- 2001
- Acres
- 2.24
- Property taxes
- $22,668
July 2023-June 2024
What stands out
- End-of-cul-de-sac setting on 2.24 acres
- Hardwood floors throughout the interior
- Kitchen with high-end appliances and center island
- Family room with fireplace
- Five upper-level bedrooms
- Master suite with en-suite bathroom and walk-in closet
- Bonus room with flexible use
- Multi-level deck and three-car garage
Read the full listing description
Welcome to this stunning colonial nestled in the serene neighborhood of Lower Easton. With a generous living space of 5,726 square feet, this residence offers a harmonious blend of elegance, functionality, and comfort. Situated on a sprawling 2.24-acre lot at the end of a cul-de-sac, this home exudes tranquility and privacy. The interior showcases impeccable craftsmanship, with hardwood floors throughout. Upon entering, you'll immediately appreciate the open floor plan that creates a seamless flow throughout the main level. The spacious kitchen, featuring high-end appliances, ample cabinetry, large center island, serves as the heart of the home. The kitchen effortlessly transitions into a generous family room with fireplace.The spacious formal living room & dining room allows for large gatherings for those special occasions.The upper level boasts five bedrooms, providing plenty of space for family & guests. The master suite is a true retreat, complete with a luxurious en-suite bathroom and a walk-in closet. One notable features, is the bonus room, which provides flexibility. Whether you envision it as an in-law suite, a large gathering space, this extra room offers endless possibilities. The 3-car garage, walk-up attic, large basement provides ample storage space.Outdoor living is a delight with the multi-level deck, offering an inviting space for entertaining. Convenient to shopping, Merritt, train and all of Easton's amenities. Make this ideal haven your home!
Schools
- Elementary
- Samuel Staples
- Middle
- Helen Keller
- High
- Joel Barlow
Schools as reported by SmartMLS. Confirm attendance assignments with the district.
Price history
| Date | Event | Price |
|---|---|---|
| Closed price | $1,395,000 | |
| Original list price | $1,395,000 |
Intermediate price changes and previous listings may not be included.
Interested in a property like this?
Cress can help you understand the market and find currently available homes.
Nearby sold homes
View sold homes in Easton →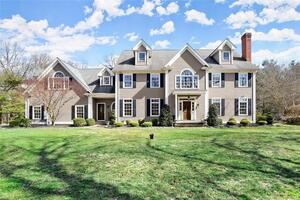 Sold 07/20/23
$1,325,0005 beds · 6 ba · 6,400 sqft · Sold5 Sierra Lane, Easton, CT 06612Coldwell Banker Realty
Sold 07/20/23
$1,325,0005 beds · 6 ba · 6,400 sqft · Sold5 Sierra Lane, Easton, CT 06612Coldwell Banker Realty
 Sold 01/30/23
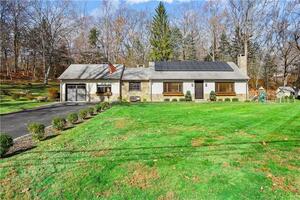
$560,0002 beds · 2 ba · 1,592 sqft · Sold110 Delaware Road, Easton, CT 06612Coldwell Banker Realty
Sold 01/30/23
$560,0002 beds · 2 ba · 1,592 sqft · Sold110 Delaware Road, Easton, CT 06612Coldwell Banker Realty
 Sold 10/03/23
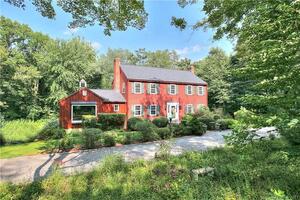
$950,0004 beds · 2.5 ba · 4,428 sqft · Sold96 Morehouse Road, Easton, CT 06612Coldwell Banker Realty
Sold 10/03/23
$950,0004 beds · 2.5 ba · 4,428 sqft · Sold96 Morehouse Road, Easton, CT 06612Coldwell Banker Realty
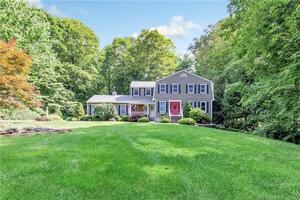 Sold 08/31/23
$860,0004 beds · 3.5 ba · 3,288 sqft · Sold110 Asmara Way, Easton, CT 06612William Raveis Real Estate
Sold 08/31/23
$860,0004 beds · 3.5 ba · 3,288 sqft · Sold110 Asmara Way, Easton, CT 06612William Raveis Real Estate
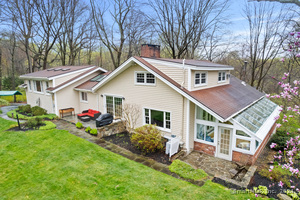 Sold 07/18/24
$760,0003 beds · 2.5 ba · 3,076 sqft · Sold94 Delaware Road, Easton, CT 06612Coldwell Banker Realty
Sold 07/18/24
$760,0003 beds · 2.5 ba · 3,076 sqft · Sold94 Delaware Road, Easton, CT 06612Coldwell Banker Realty
*Estimate: $1,395,000 closed price × assumed 2.5% buyer-agent commission × 30% rebate = $10,463. Actual savings depend on the final purchase price and commission Cress receives. The assumed commission is not a representation of this listing's offered or actual compensation. This is a hypothetical estimate, not a rebate paid on this sale.
Listed by Coldwell Banker Realty
Jeanne Bracken
SmartMLS · Listing #170576790 · Closed
Listing information is deemed reliable but not guaranteed. Cress commentary is separate from the MLS listing description. Contact Cress about a correction.
For personal, noncommercial use to identify properties you may be interested in purchasing.
