George Cress of Real Broker Email: george@cress.co (dot co) Call/Text: 212-203-5251

Easton, CT / SOLD
94 Delaware RoadEaston, CT 06612
The buyer could have saved $3,800 in brokerage fees*
When you buy with Cress, we give you back a portion of the brokerage commission we receive.
See how the commission rebate works ↗*Estimate assumes a 2.5% buyer-agent commission and a 20% rebate. Actual savings depend on final purchase price and commission received. Based on the recorded closed price; this is a hypothetical estimate, not a statement of actual commission or rebate paid.
Sale Price$760,000ClosedJuly 18, 2024
Open house
Our Take

94 Delaware Road is a three-bedroom home in a private Lower Easton location, centered on an eat-in kitchen with a gas cooktop, stainless appliances, island seating, and a large dining area. Front and rear slate patios extend the entertaining areas, while the living room includes built-ins, a fireplace, and French doors to a sunroom with a wood-burning stove. The main-floor primary bedroom has a private full bath, and the property also offers a skylit family room, hardwood floors, backyard fire pit, and level play area.
At a glance
Closed · MLS #24013592- Bedrooms
- 3
- BathroomsBaths
- 2 full / 1 half
- Square feet
- 3,076
- Year built
- 1966
- Acres
- 1.1
- Property taxes
- $11,398
July 2024-June 2025
What stands out
- Eat-in kitchen with gas cooktop and island seating
- Front and rear slate patios
- Living room with built-ins and fireplace
- Sunroom with wood-burning stove
- Main-floor primary with private full bath
- Skylit family room opening to balcony
- Hardwood floors throughout the home
- Backyard fire pit
Read the full listing description
ASKING FOR HIGHEST AND BEST BY 5:00PM - Welcome to 94 Delaware Road. A Private Lower Easton Location! Step inside to the heart of the home - the spacious and well appointed eat-in kitchen. Gas cook top, stainless appliances, island with bar seating for casual dining as well as a large dining area for family gatherings. From here you have front and rear slate patios for outdoor entertaining. The open airy feel continues in the Living Room with built-ins, fireplace and French doors leading to a Sunroom with wood burning stove adding +/- 400 sq ft. and access to another private patio. Main floor Primary has its own private Full Bath. 2 additional bedrooms share the hall Full Bath. Sunny, oversized Family Room with skylights and sliders that open to a balcony. Loads of natural sunlight and hardwood floors throughout the home. Enjoy sunsets from your backyard fire pit. Well manicured level play area. Great commuting location with the Merritt and Metro North nearby. Close to schools and shopping. PLEASE SUBMIT HIGHEST AND BEST BY 5:00PM
Schools
- Elementary
- Samuel Staples
- Middle
- Helen Keller
- High
- Joel Barlow
Schools as reported by SmartMLS. Confirm attendance assignments with the district.
Price history
| Date | Event | Price |
|---|---|---|
| Closed price | $760,000 | |
| Original list price | $759,000 |
Intermediate price changes and previous listings may not be included.
Interested in a property like this?
Cress can help you understand the market and find currently available homes.
Nearby sold homes
View sold homes in Easton →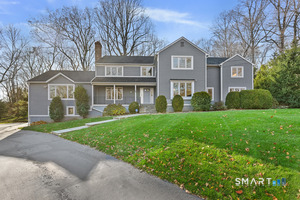 Sold 02/26/26
$1,400,0005 beds · 4.5 ba · 5,905 sqft · Sold84 Delaware Road, Easton, CT 06612Coldwell Banker Realty
Sold 02/26/26
$1,400,0005 beds · 4.5 ba · 5,905 sqft · Sold84 Delaware Road, Easton, CT 06612Coldwell Banker Realty
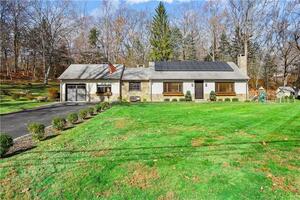 Sold 01/30/23
$560,0002 beds · 2 ba · 1,592 sqft · Sold110 Delaware Road, Easton, CT 06612Coldwell Banker Realty
Sold 01/30/23
$560,0002 beds · 2 ba · 1,592 sqft · Sold110 Delaware Road, Easton, CT 06612Coldwell Banker Realty
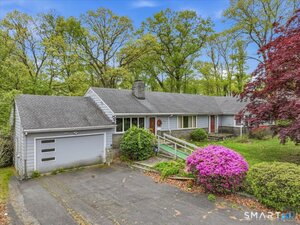 Sold 06/16/26
$705,5003 beds · 2 ba · 2,278 sqft · Sold95 Westwood Drive, Easton, CT 06612RE/MAX Heritage
Sold 06/16/26
$705,5003 beds · 2 ba · 2,278 sqft · Sold95 Westwood Drive, Easton, CT 06612RE/MAX Heritage
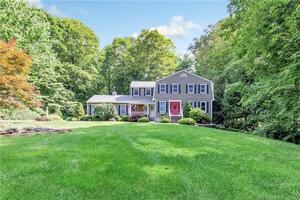 Sold 08/31/23
$860,0004 beds · 3.5 ba · 3,288 sqft · Sold110 Asmara Way, Easton, CT 06612William Raveis Real Estate
Sold 08/31/23
$860,0004 beds · 3.5 ba · 3,288 sqft · Sold110 Asmara Way, Easton, CT 06612William Raveis Real Estate
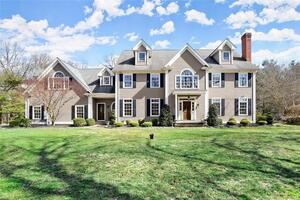 Sold 07/20/23
$1,325,0005 beds · 6 ba · 6,400 sqft · Sold5 Sierra Lane, Easton, CT 06612Coldwell Banker Realty
Sold 07/20/23
$1,325,0005 beds · 6 ba · 6,400 sqft · Sold5 Sierra Lane, Easton, CT 06612Coldwell Banker Realty
*Estimate: $760,000 closed price × assumed 2.5% buyer-agent commission × 20% rebate = $3,800. Actual savings depend on the final purchase price and commission Cress receives. The assumed commission is not a representation of this listing's offered or actual compensation. This is a hypothetical estimate, not a rebate paid on this sale.
Listed by Coldwell Banker Realty
Peri Bartro
SmartMLS · Listing #24013592 · Closed
Listing information is deemed reliable but not guaranteed. Cress commentary is separate from the MLS listing description. Contact Cress about a correction.
For personal, noncommercial use to identify properties you may be interested in purchasing.
