George Cress of Real Broker Email: george@cress.co (dot co) Call/Text: 212-203-5251

Easton, CT / SOLD
5 Sierra LaneEaston, CT 06612
The buyer could have saved $9,938 in brokerage fees*
When you buy with Cress, we give you back a portion of the brokerage commission we receive.
See how the commission rebate works ↗*Estimate assumes a 2.5% buyer-agent commission and a 30% rebate. Actual savings depend on final purchase price and commission received. Based on the recorded closed price; this is a hypothetical estimate, not a statement of actual commission or rebate paid.
Sale Price$1,325,000ClosedJuly 20, 2023
Open house
Our Take
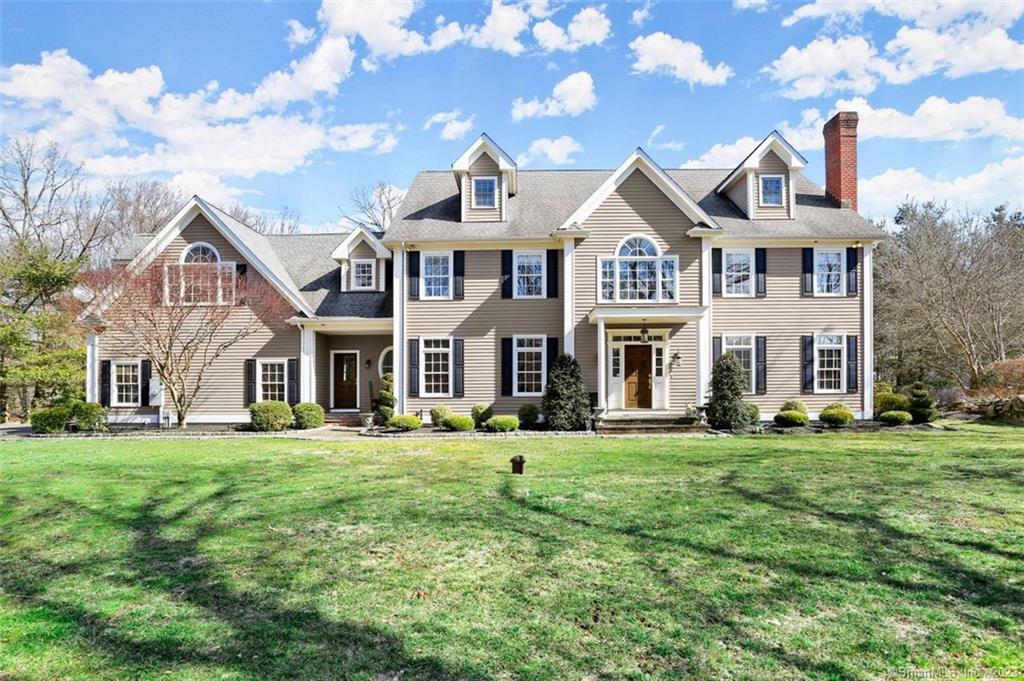
5 Sierra Lane is a colonial home on a cul-de-sac in Lower Easton, with a foyer centered on a sweeping curved staircase. Formal living and dining rooms flank the entry, while the main living area connects a kitchen with white cabinetry, a large island, quartz counters, and Viking appliances to a breakfast area and family room with fireplace and wet bar. The home includes a mudroom, five bedrooms, seven bathrooms, a third-floor office, and a level backyard with patio, mature plantings, and stone walls.
At a glance
Closed · MLS #170558739- Bedrooms
- 5
- BathroomsBaths
- 5 full / 2 half
- Square feet
- 6,400
- Year built
- 2001
- Acres
- 1.14
- Property taxes
- $22,938
July 2023-June 2024
What stands out
- Curved staircase anchoring the foyer
- Formal living room with fireplace and French doors
- Kitchen with quartz counters and Viking appliances
- Family room with stone fireplace and wet bar
- Mudroom with cubbies beside the three-car garage
- Four ensuite bedrooms on the second floor
- Fifth bedroom, full bath, and office on the third floor
- Level backyard with patio and stone walls
Read the full listing description
Spectacular graciously sited colonial home tucked on a cul-de-sac in Lower Easton! Enter and be welcomed into the foyer with the sweeping curved staircase. Formal living room with fireplace and french doors plus a formal dining room flank this foyer. Move into the main living space which has a gorgeous chef's kitchen with white cabinetry and contrasting huge island, quartz counters and Viking appliances. This opens directly to the spacious breakfast area and family room with fireplace and wet bar. Perfect flow of rooms for entertaining and today's lifestyle including fabulous gourmet kitchen which opens to family room with stone fireplace. Gorgeous finishes and attention to detail. There is an amazing mudroom with cubbies and powder room off of the 3 car garage. The second floor features a luxurious primary suite, 3 additional ensuite bedrooms and a front to back rec room. The finished 3rd floor is where you will find the 5th bedroom and full bath, plus an office. Everything today's buyer is looking for and more! The back yard has a pretty patio, mature plantings and stone walls, and is level. Easy access to Fairfield and commuter lines, plus all of Easton's favorite destinations of farms and open space.
Schools
- Elementary
- Samuel Staples
- Middle
- Helen Keller
- High
- Joel Barlow
Schools as reported by SmartMLS. Confirm attendance assignments with the district.
Price history
| Date | Event | Price |
|---|---|---|
| Closed price | $1,325,000 | |
| Original list price | $1,350,000 |
Intermediate price changes and previous listings may not be included.
Interested in a property like this?
Cress can help you understand the market and find currently available homes.
Nearby sold homes
View sold homes in Easton →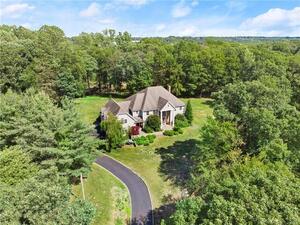 Sold 04/30/24
$1,395,0005 beds · 4 ba · 5,726 sqft · Sold7 Sierra Lane, Easton, CT 06612Coldwell Banker Realty
Sold 04/30/24
$1,395,0005 beds · 4 ba · 5,726 sqft · Sold7 Sierra Lane, Easton, CT 06612Coldwell Banker Realty
 Sold 01/30/23
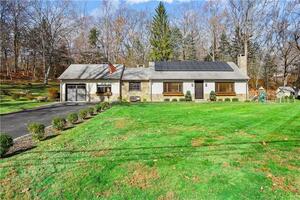
$560,0002 beds · 2 ba · 1,592 sqft · Sold110 Delaware Road, Easton, CT 06612Coldwell Banker Realty
Sold 01/30/23
$560,0002 beds · 2 ba · 1,592 sqft · Sold110 Delaware Road, Easton, CT 06612Coldwell Banker Realty
 Sold 07/18/24
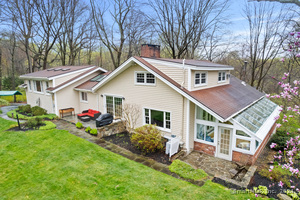
$760,0003 beds · 2.5 ba · 3,076 sqft · Sold94 Delaware Road, Easton, CT 06612Coldwell Banker Realty
Sold 07/18/24
$760,0003 beds · 2.5 ba · 3,076 sqft · Sold94 Delaware Road, Easton, CT 06612Coldwell Banker Realty
 Sold 08/31/23
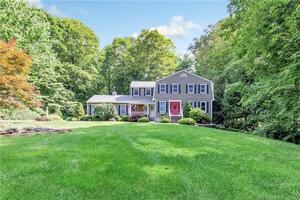
$860,0004 beds · 3.5 ba · 3,288 sqft · Sold110 Asmara Way, Easton, CT 06612William Raveis Real Estate
Sold 08/31/23
$860,0004 beds · 3.5 ba · 3,288 sqft · Sold110 Asmara Way, Easton, CT 06612William Raveis Real Estate
 Sold 02/26/26
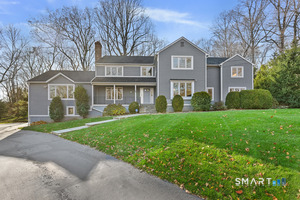
$1,400,0005 beds · 4.5 ba · 5,905 sqft · Sold84 Delaware Road, Easton, CT 06612Coldwell Banker Realty
Sold 02/26/26
$1,400,0005 beds · 4.5 ba · 5,905 sqft · Sold84 Delaware Road, Easton, CT 06612Coldwell Banker Realty
*Estimate: $1,325,000 closed price × assumed 2.5% buyer-agent commission × 30% rebate = $9,938. Actual savings depend on the final purchase price and commission Cress receives. The assumed commission is not a representation of this listing's offered or actual compensation. This is a hypothetical estimate, not a rebate paid on this sale.
Listed by Coldwell Banker Realty
Kelly Higgins
SmartMLS · Listing #170558739 · Closed
Listing information is deemed reliable but not guaranteed. Cress commentary is separate from the MLS listing description. Contact Cress about a correction.
For personal, noncommercial use to identify properties you may be interested in purchasing.
