George Cress of Real Broker Email: [email protected] Call/Text: 212-203-5251

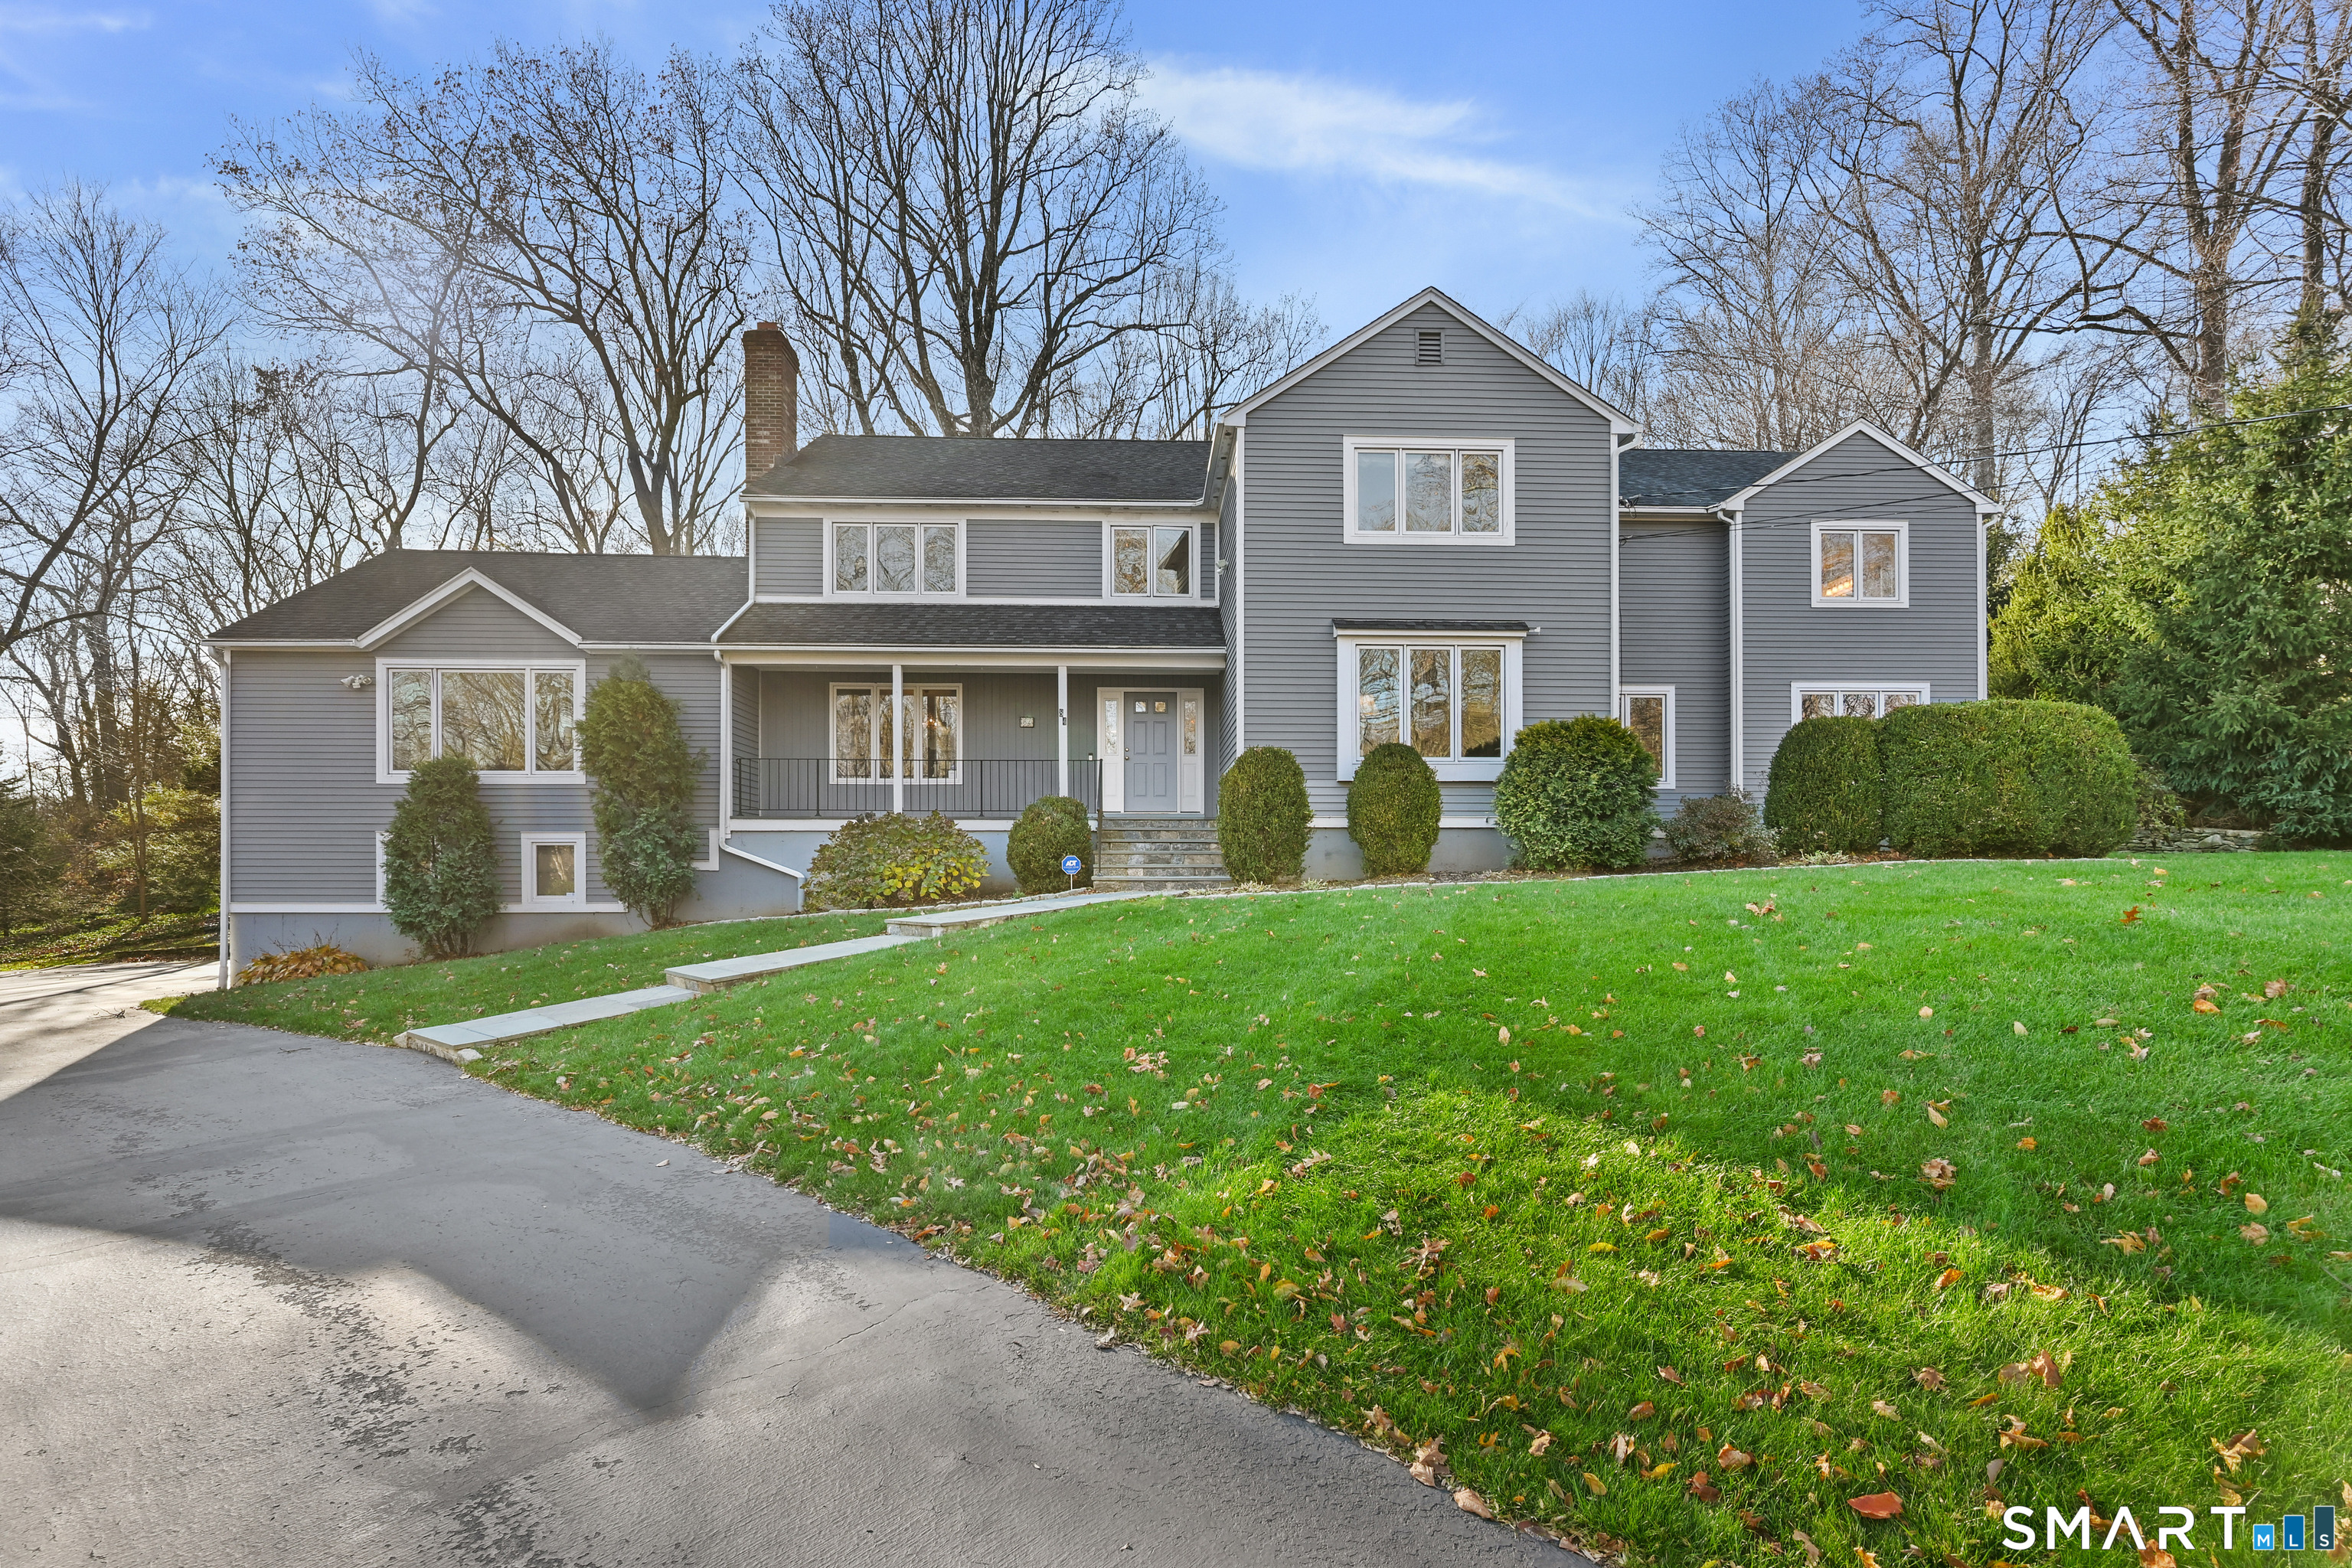
84 Delaware Road
Easton, CT 06612
$1,400,000Sold
- 5
- beds
- 4.5
- baths
- 5,905
- SF
Our Take
84 Delaware Road is a 1987 colonial on 2.06 acres with five bedrooms and four full and one half bath. Its main level centers on a kitchen with two islands, stainless appliances, a six-burner Viking range, pantry, and granite and quartz counters. The breakfast area opens to a family room with a vaulted ceiling, stone fireplace, and projector. A guest bedroom suite and office are also on this level. Upstairs are the primary suite, two additional bedrooms, a shared hall bath, laundry, and another bedroom suite. The lower level adds a mudroom, recreation room, and exercise area.
Property Details
Listing Facts
- Acres
- 2.06
- Year built
- 1987
- Taxes (July 2025-June 2026)
- $20,122 (July 2025-June 2026)
- Price/SF
- $237
- Days on Market
- 16 Days
- MLS number
- 24146550
Highlights
- Chef’s kitchen with two five-foot islands
- Six-burner Viking range and walk-in pantry
- Family room with vaulted ceiling and stone fireplace
- Main-level guest bedroom suite and separate office
- Primary suite with two walk-in closets
- Additional bedroom suite with walk-in closet
- Lower-level mudroom, recreation room, and exercise area
- Three-car garage with lower-level entry
Read the full listing description
Welcome to 84 Delaware Road, a thoughtfully expanded colonial with timeless style and modern comfort. Step on to the cozy front porch and you will know that this home is special. Enter into the 2-story foyer which is flanked by the living room and the dining room with pretty molding and Venetian chandelier. The center of the home is the chef's kitchen with 2 five ft. islands, perfect for gathering & prepping. There are stainless appliances including a 6 burner Viking range, walk-in-pantry, granite & quartz counters & a stainless farm sink. The breakfast area looks out the pretty bay window and opens directly to the family room with vaulted ceiling, stone fireplace, and hi-def 4K projector. A full bedroom suite that is great for guests is on this level as well as a separate office with built-ins. Up to the second floor the primary bedroom features 2 walk-in-closets, a sitting area & a primary bath with walk-in-shower, tub and dual vanities. There are 2 additional bedrooms that share a hall bath with double sinks & a laundry room on this upper level. It is completed with one additional bedroom suite with walk-in-closet. From the 3 car garage you enter the lower level to a mudroom with cubbies, plus a large recreation room and exercise area with wall-to-wall carpeting. Tucked on a quiet private lane, but with easy access to shopping & commute, you will love this lower Easton home! Notable features: city water, natural gas, central air & auto generator.
Schools
- Elementary
- Samuel Staples
- Middle
- Helen Keller
- High
- Joel Barlow
School assignments as reported by SmartMLS.
Price History
| Date | Event | Price |
|---|---|---|
| Sold | $1,400,000 | |
| Listed | $1,375,000 |
Listing Agent
Coldwell Banker Realty · (203) 254-7100
Kelly Higgins · (203) 650-3483
Map
84 Delaware Road, Easton, CT 06612
Nearby Properties for Sale
Homes for Sale in Easton ↗ Active$649,0002 beds · 2 ba · 2,732 sqft · Active134 Delaware Road, Easton, CT 06612Dogwood Realty
 Active$500,0003 beds · 1.5 ba · 1,515 sqft · Active30 Tersana Drive, Easton, CT 06612LPT Realty
 Active$1,195,0004 beds · 3.5 ba · 4,548 sqft · Active28 Drewbarrie Lane, Easton, CT 06612William Pitt Sotheby's Int'l
 Active$849,0003 beds · 2 ba · 2,108 sqft · Active11 Crestwood Drive, Easton, CT 06612Coldwell Banker Realty
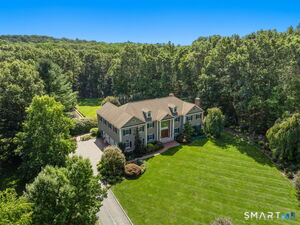 Active$2,275,0005 beds · 4.5 ba · 7,575 sqft · Active15 Adirondack Trail, Easton, CT 06612Coldwell Banker Realty
Nearby Sold Homes
Sold Homes in Easton ↗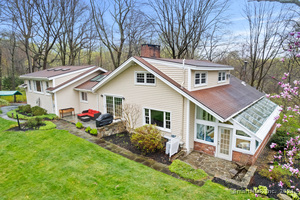 Sold 07/18/24$760,0003 beds · 2.5 ba · 3,076 sqft · Sold94 Delaware Road, Easton, CT 06612Coldwell Banker Realty
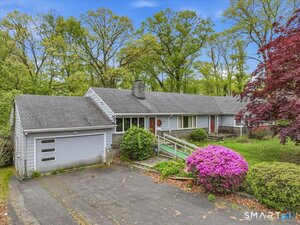 Sold 06/16/26$705,5003 beds · 2 ba · 2,278 sqft · Sold95 Westwood Drive, Easton, CT 06612RE/MAX Heritage
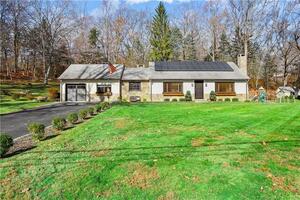 Sold 01/30/23$560,0002 beds · 2 ba · 1,592 sqft · Sold110 Delaware Road, Easton, CT 06612Coldwell Banker Realty
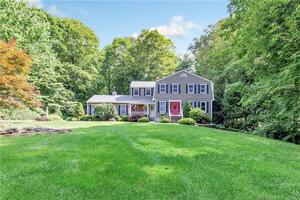 Sold 08/31/23$860,0004 beds · 3.5 ba · 3,288 sqft · Sold110 Asmara Way, Easton, CT 06612William Raveis Real Estate
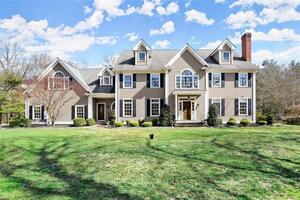 Sold 07/20/23$1,325,0005 beds · 6 ba · 6,400 sqft · Sold5 Sierra Lane, Easton, CT 06612Coldwell Banker Realty
Interested in a property like this?
Cress can help you understand the market and find currently available homes.
SmartMLS · Listing #24146550 · Closed
Listing information is deemed reliable but not guaranteed. Cress commentary is separate from the MLS listing description. Contact Cress about a correction.
For personal, noncommercial use to identify properties you may be interested in purchasing.
