George Cress of Real Broker Email: [email protected] Call/Text: 212-203-5251


101 Smedley Road
Fairfield, CT 06824
$1,035,000Sold
- 4
- beds
- 2.5
- baths
- 2,640
- SF
Our Take
101 Smedley Road in Fairfield is a 1940 classic colonial with four bedrooms, two full bathrooms, and one half bath. Hardwood floors run through traditional interior spaces, including a formal living room with a fireplace and a separate dining room. The kitchen has granite countertops and a sunken dining area, while the family room includes built-ins and a second fireplace. Upstairs, the primary suite includes a fireplace, walk-in closet, and renovated bathroom. The lower level adds flexible bonus space, and the backyard includes a bluestone patio.
Property Details
Listing Facts
- Acres
- 0.2
- Year built
- 1940
- Taxes (July 2024-June 2025)
- $11,316 (July 2024-June 2025)
- Price/SF
- $392
- Days on Market
- 19 Days
- MLS number
- 24018867
Highlights
- Hardwood floors through traditional interior spaces
- Formal living room with cozy fireplace
- Granite kitchen with sunken dining area
- Family room with built-ins and fireplace
- Primary suite with fireplace and walk-in closet
- Renovated primary bathroom with subway-tiled shower
- Lower-level bonus space for flexible use
- Bluestone patio overlooking landscaped backyard
Read the full listing description
Welcome home to 101 Smedley Rd, where era charm meets modern convenience on a street celebrated for its friendly vibe & prime location. Nestled in a neighborhood w/ highly-rated schools and close to all amenities, this classic colonial blends character w/ the amenities of today's lifestyle. Inside, hardwood floors usher you through traditional spaces enriched w/ modern touches. The inviting formal living room, complete w/ a cozy fireplace, is an elegant spot to entertain guests. Across the entry, the formal dining room sets the stage for memorable dinners. The eat-in kitchen, equipped w/ granite countertops & a sunken dining area, overlooks the backyard & offers easy access to the patio-perfect for seamless indoor-outdoor living.The family room features built-ins & a 2nd fireplace, adding warmth & charm, & leads conveniently to the mudroom & backyard. A laundry area & half bath complete the 1st floor. Upstairs, an oversized landing introduces 4 bedrooms and 2 full bathrooms, including a luxurious primary suite w/ its own fireplace, walk-in closet, & a renovated bathroom adorned w/ shiplap & a subway-tiled shower. The lower level offers a versatile bonus space, perfect for a playroom or man-cave. Outside, the home continues to impress w/ a private, landscaped backyard framed by greenery, featuring a bluestone patio ideal for hosting BBQs & outdoor parties. This home doesn't just offer a place to live-it offers a lifestyle in a location that defines convenience. Welcome Home!
Schools
- Elementary
- Osborn Hill
- Middle
- Fairfield Woods
- High
- Fairfield Ludlowe
School assignments as reported by SmartMLS.
Price History
| Date | Event | Price |
|---|---|---|
| Sold | $1,035,000 | |
| Listed | $1,099,000 |
Listing Agent
William Raveis Real Estate
Shoshana Carter
Map
101 Smedley Road, Fairfield, CT 06824
Nearby Properties for Sale
Homes for Sale in Fairfield ↗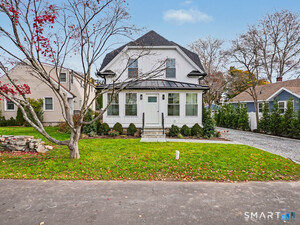 Active$949,0003 beds · 2 ba · 2,303 sqft · Active122 Colony Street, Fairfield, CT 06824Coldwell Banker Realty
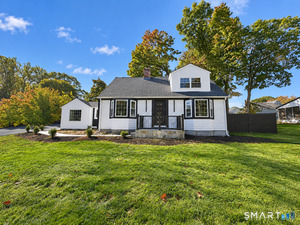 Active$999,0004 beds · 2 ba · 2,698 sqft · Active1646 Jennings Road, Fairfield, CT 06824Realty ONE Group Connect
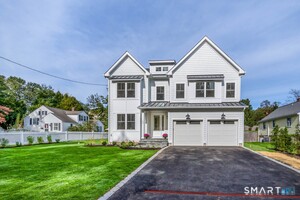 Active$1,749,0004 beds · 3.5 ba · 3,264 sqft · Active54 Timothy Street, Fairfield, CT 06824Coldwell Banker Realty
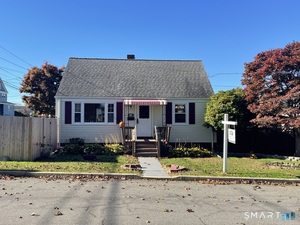 Active$529,0003 beds · 1 ba · 1,075 sqft · Active9 Harris Street, Fairfield, CT 06824The Pinto Group R. E. Services
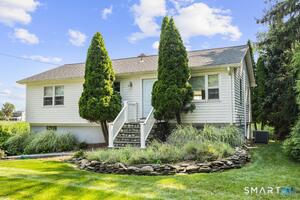 Active$935,0002 beds · 2 ba · 1,792 sqft · Active134 Shoreham Village Drive, Fairfield, CT 06824Compass Connecticut, LLC
Nearby Sold Homes
Sold Homes in Fairfield ↗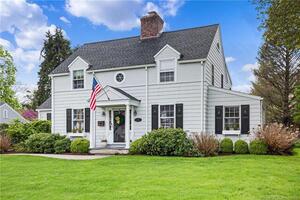 Sold 07/25/23$1,250,0004 beds · 2.5 ba · 2,742 sqft · Sold115 Smedley Road, Fairfield, CT 06824Higgins Group Real Estate
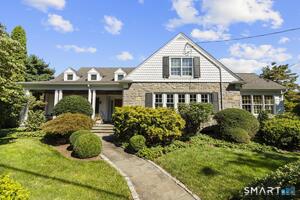 Sold 11/11/26$1,650,0004 beds · 3 ba · 3,588 sqft · Sold394 Wakeman Road, Fairfield, CT 06824Compass Connecticut, LLC
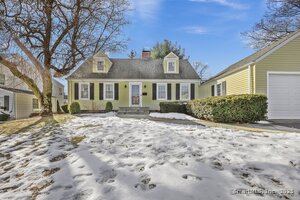 Sold 04/03/25$950,0003 beds · 3 ba · 1,856 sqft · Sold133 Smedley Road, Fairfield, CT 06824Brown Harris Stevens
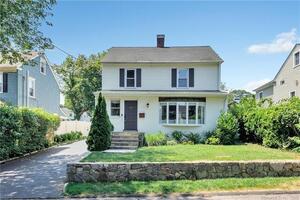 Sold 09/12/22$825,0004 beds · 2.5 ba · 2,460 sqft · Sold329 Fairview Avenue, Fairfield, CT 06824William Raveis Real Estate
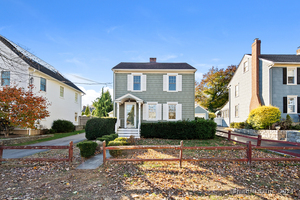 Sold 12/16/24$700,0003 beds · 1 ba · 1,776 sqft · Sold299 Fairview Avenue, Fairfield, CT 06824Coldwell Banker Realty
Interested in a property like this?
Cress can help you understand the market and find currently available homes.
SmartMLS · Listing #24018867 · Closed
Listing information is deemed reliable but not guaranteed. Cress commentary is separate from the MLS listing description. Contact Cress about a correction.
For personal, noncommercial use to identify properties you may be interested in purchasing.
